8270 Rue de Londres, Brossard, QC J4Y0M3 $478,888
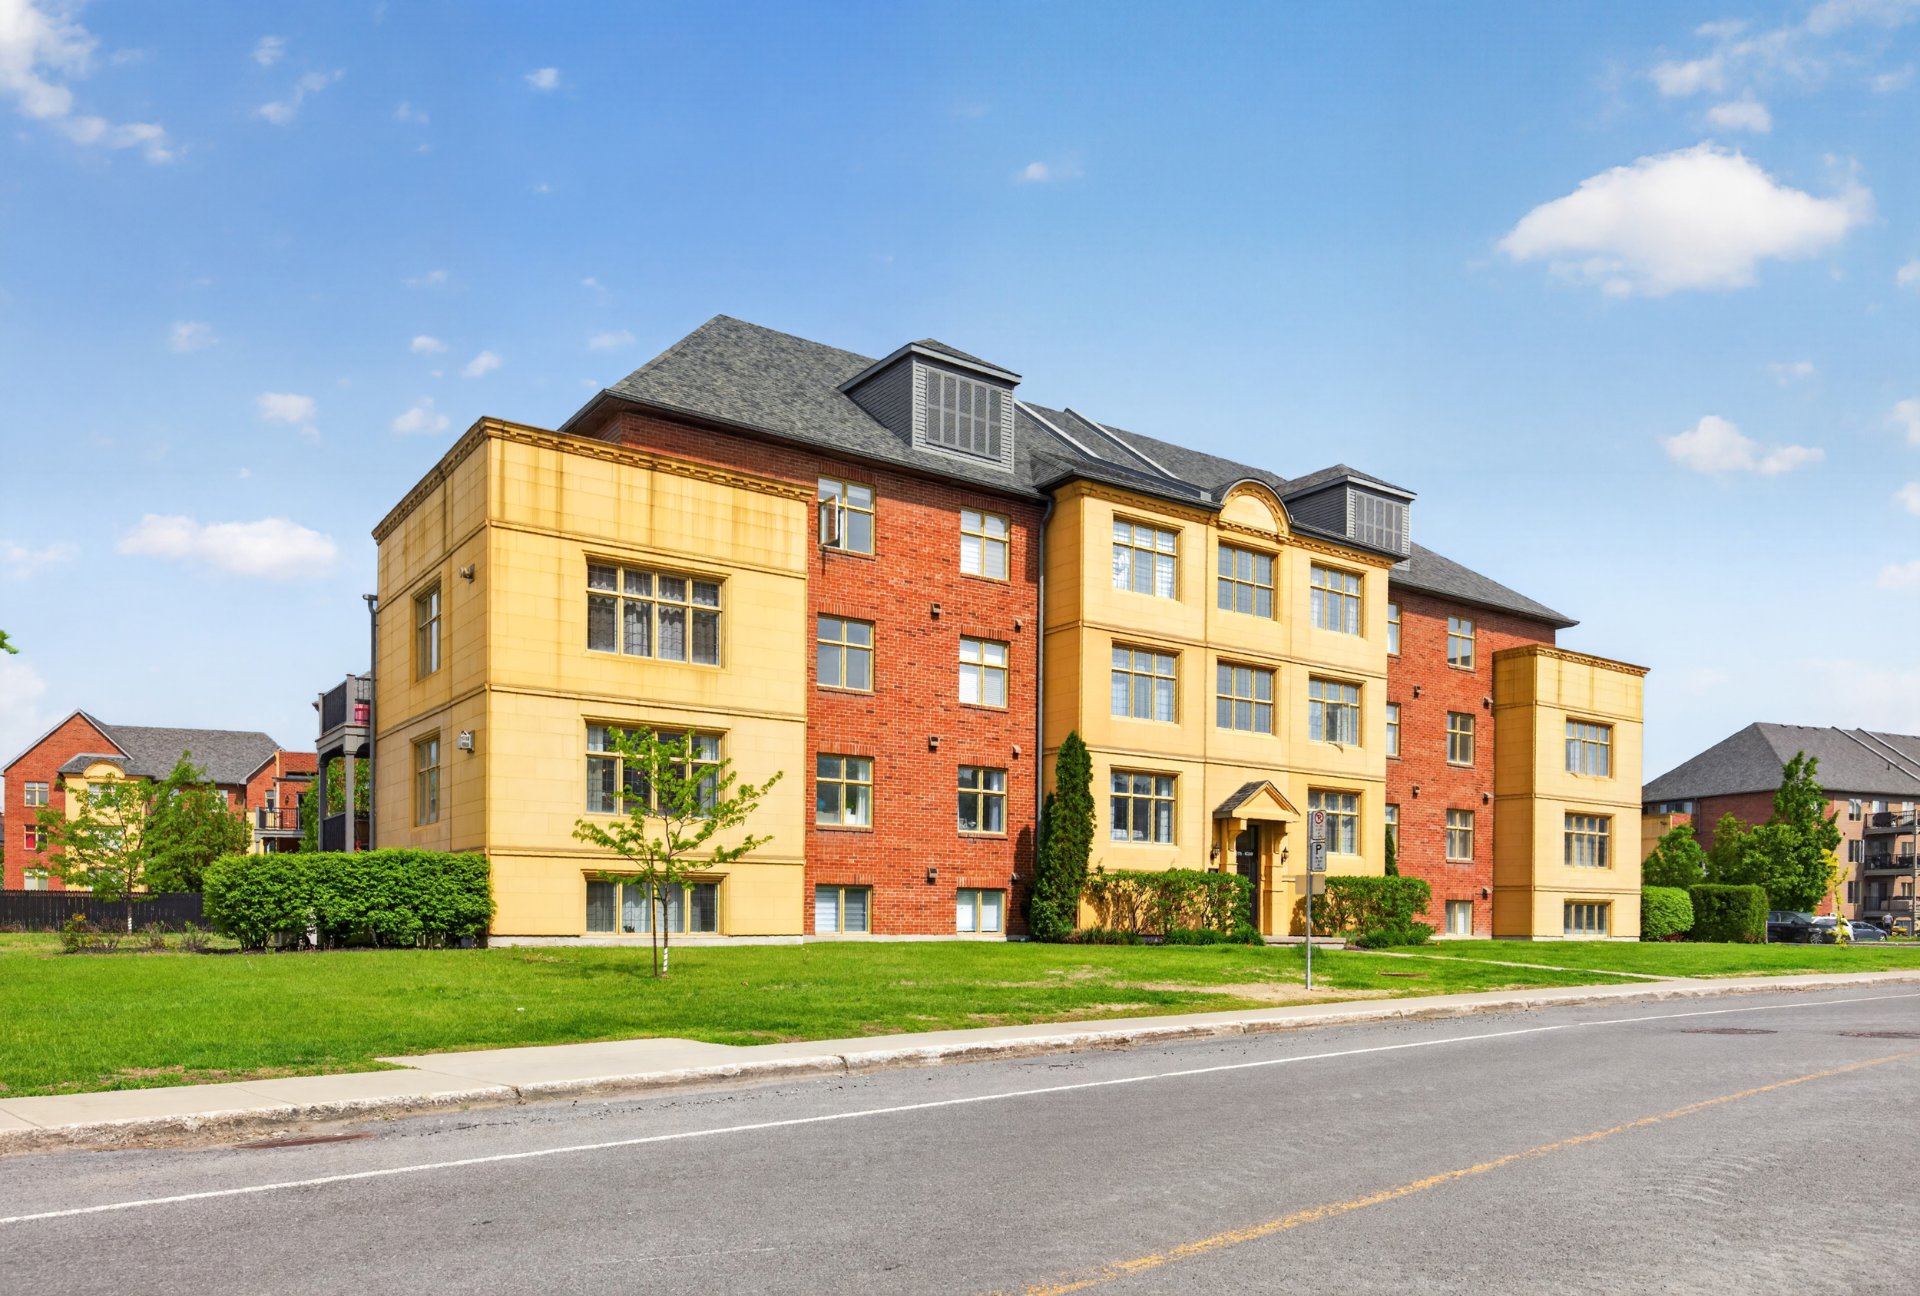
Frontage
Frontage
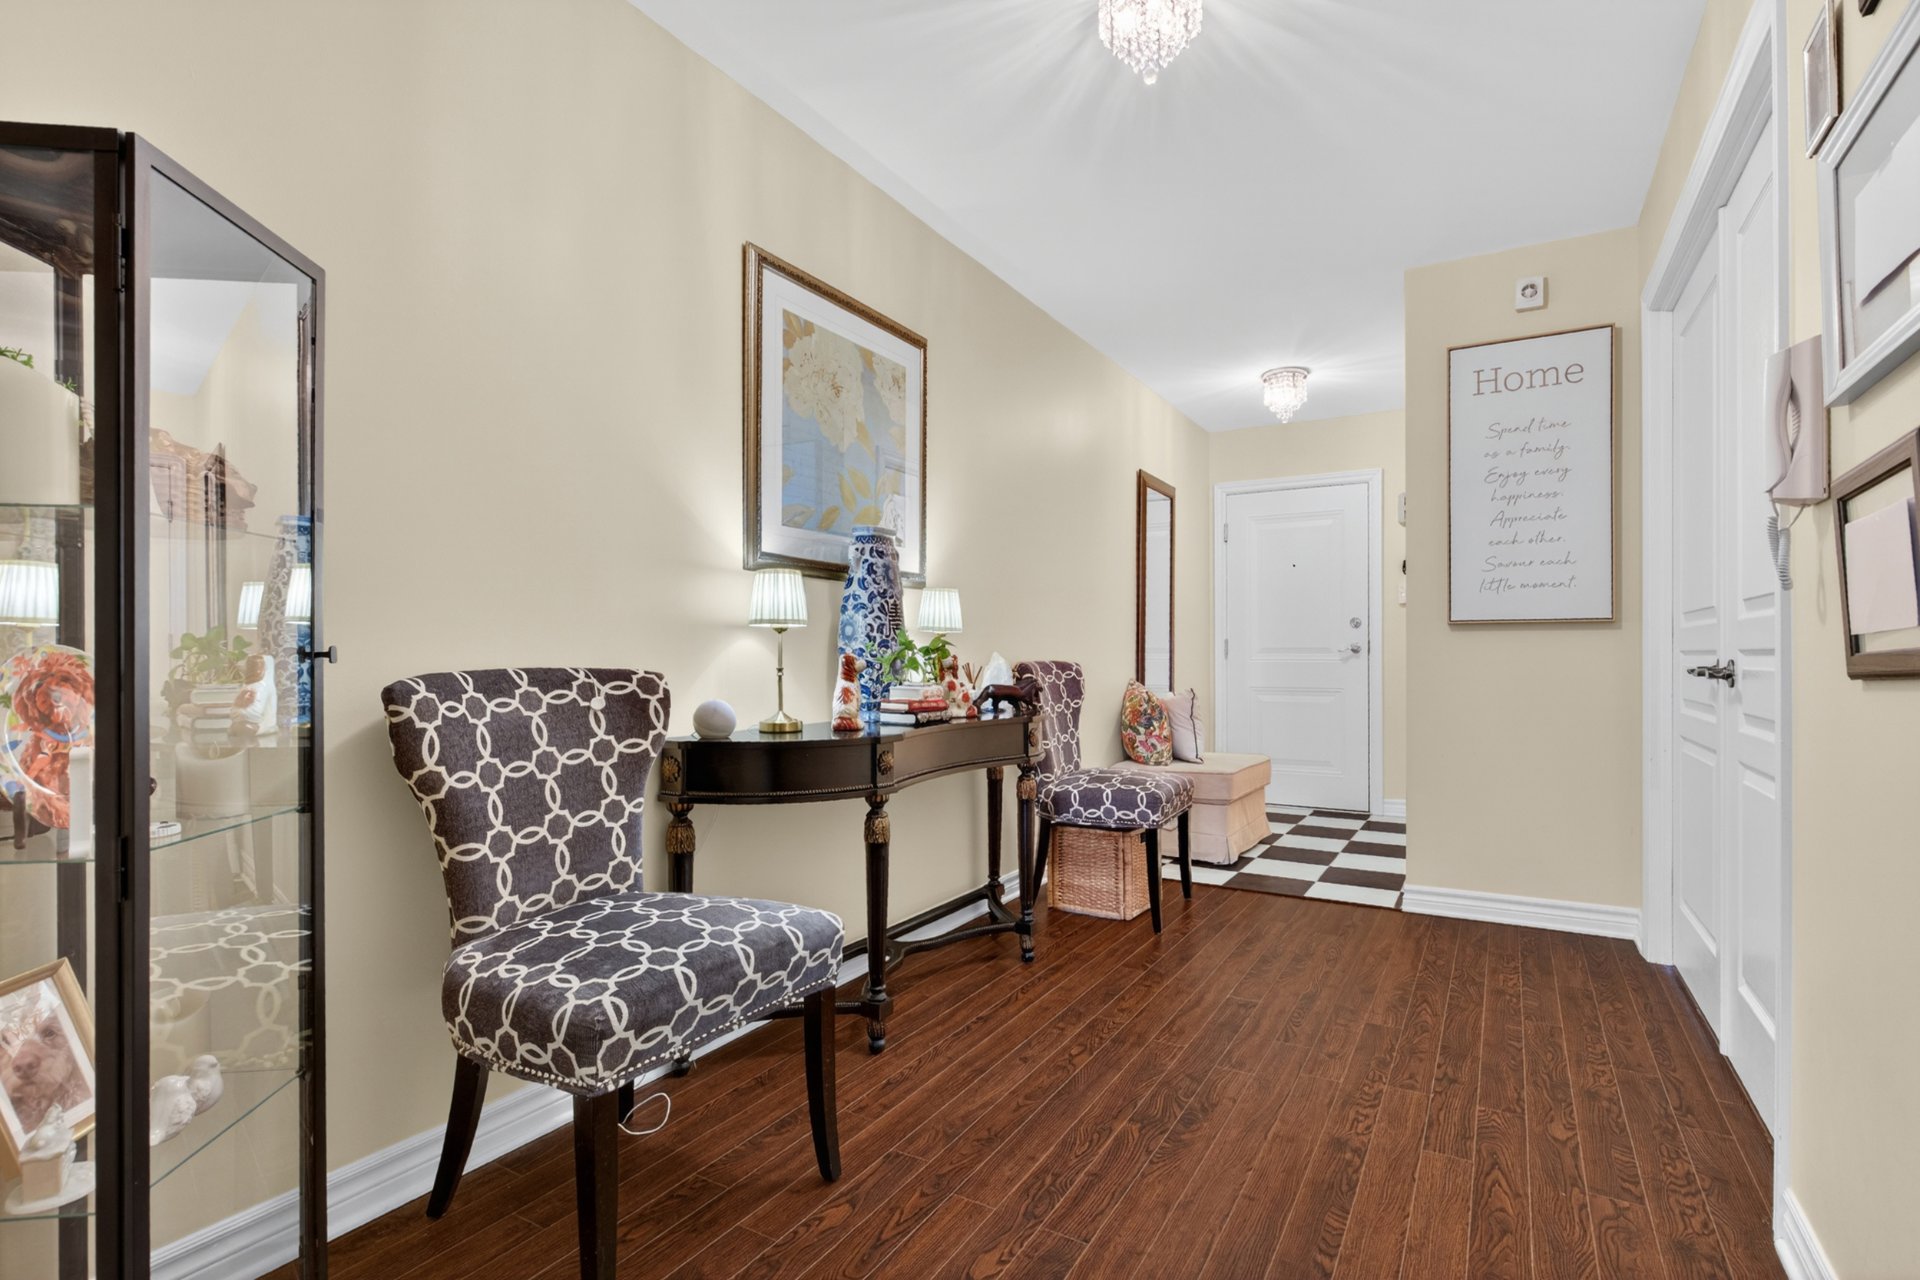
Hallway
Hallway
Hallway
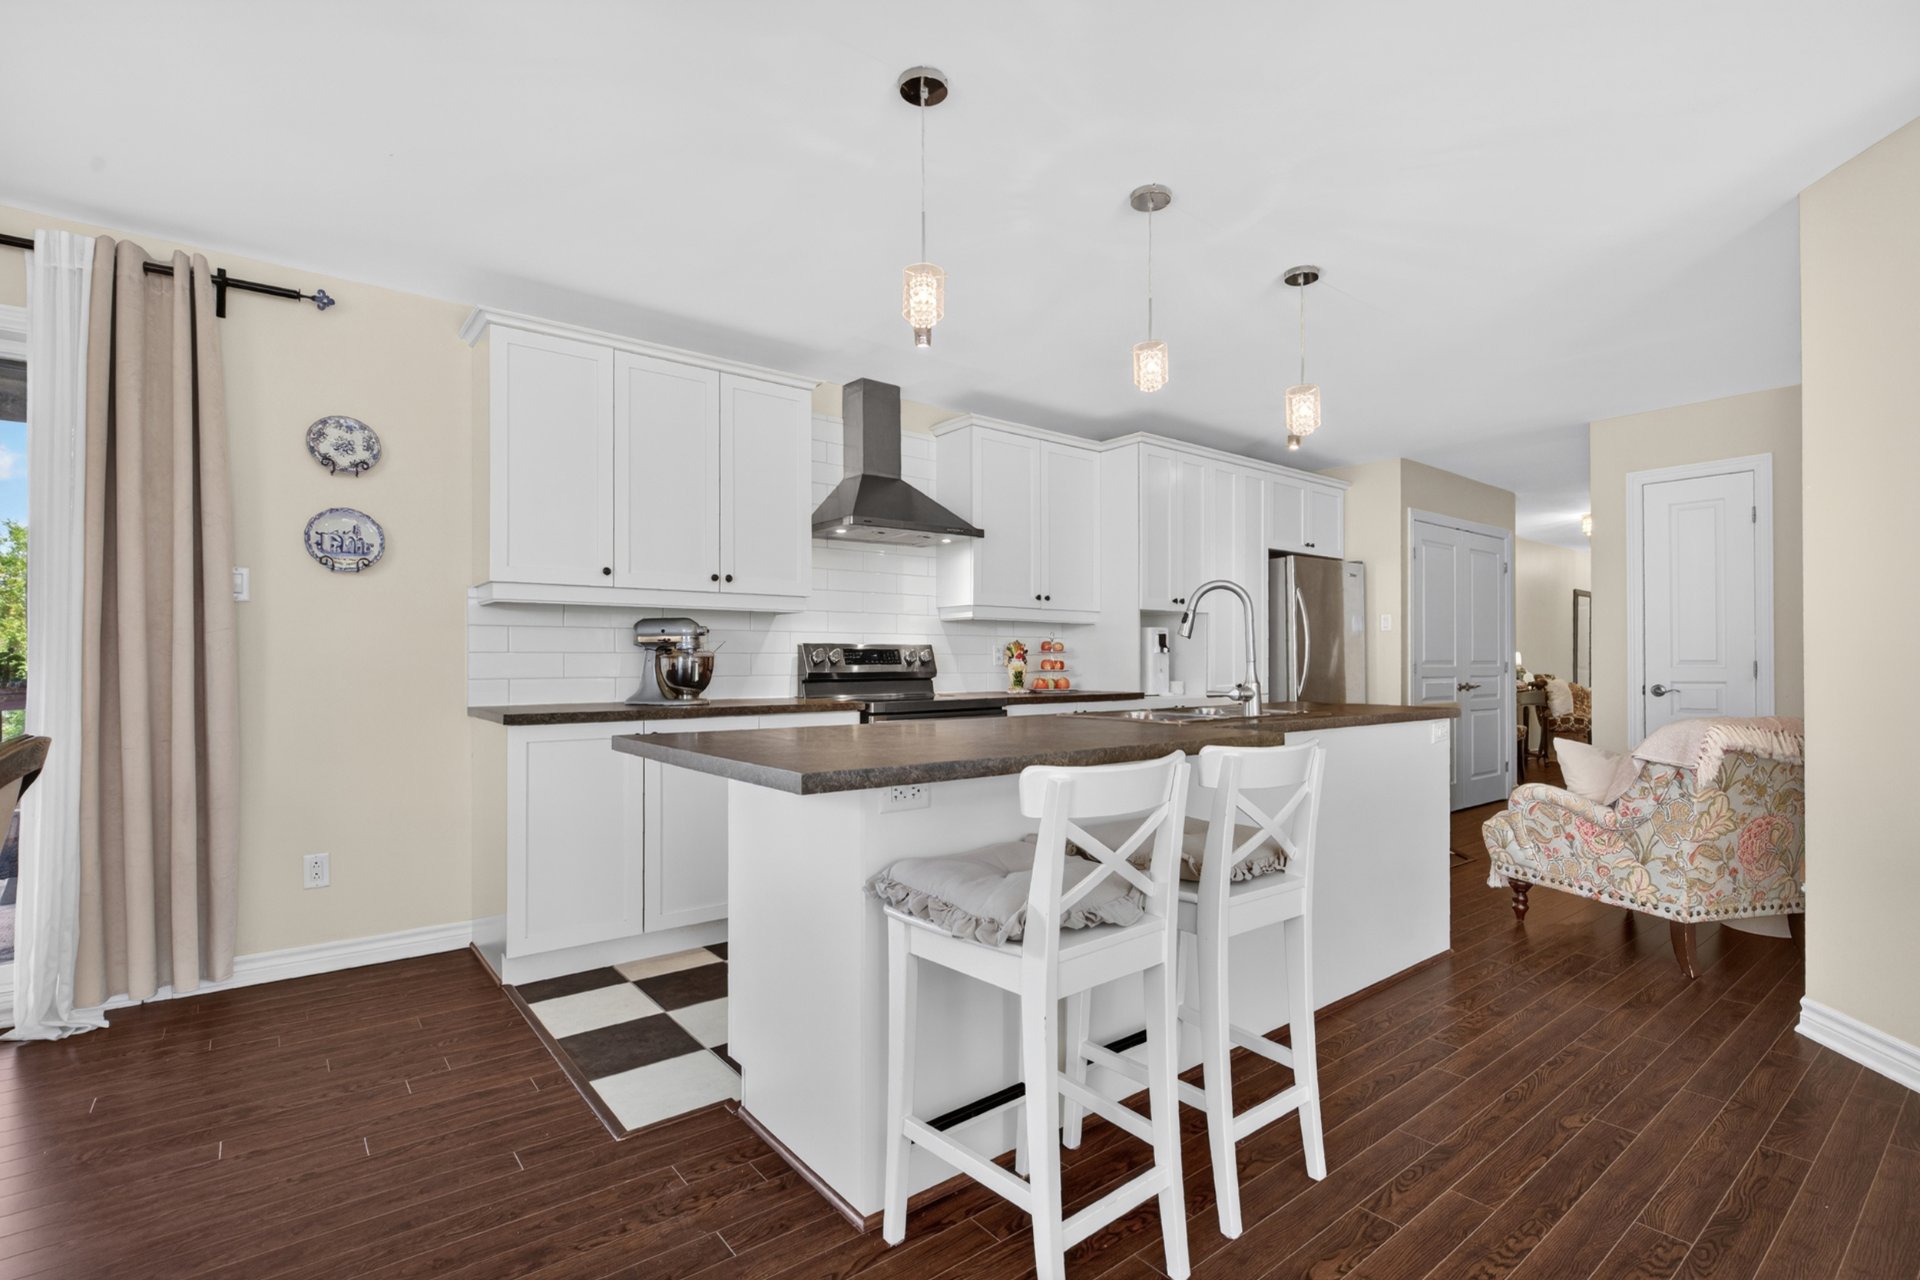
Kitchen
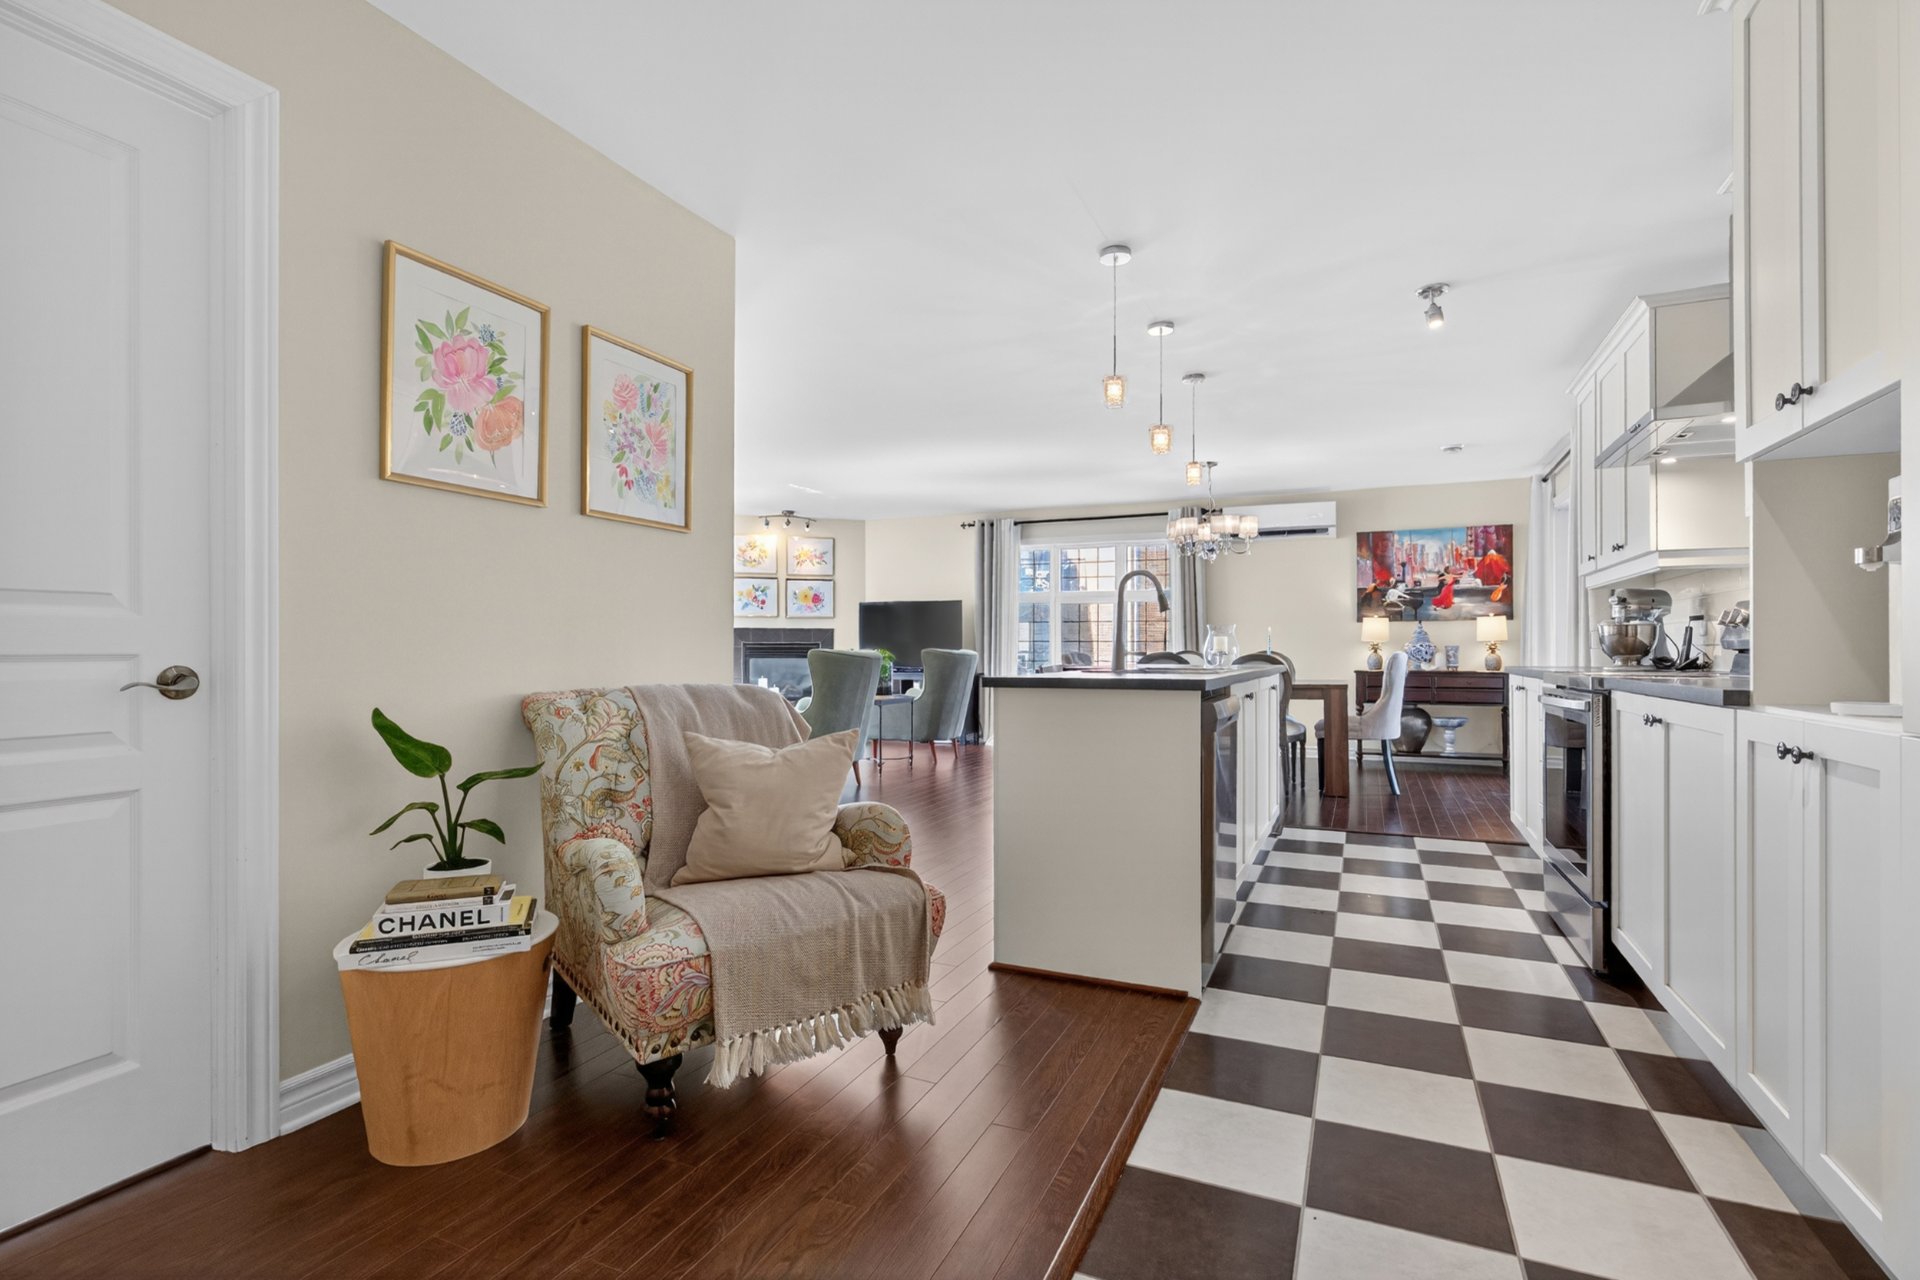
Kitchen
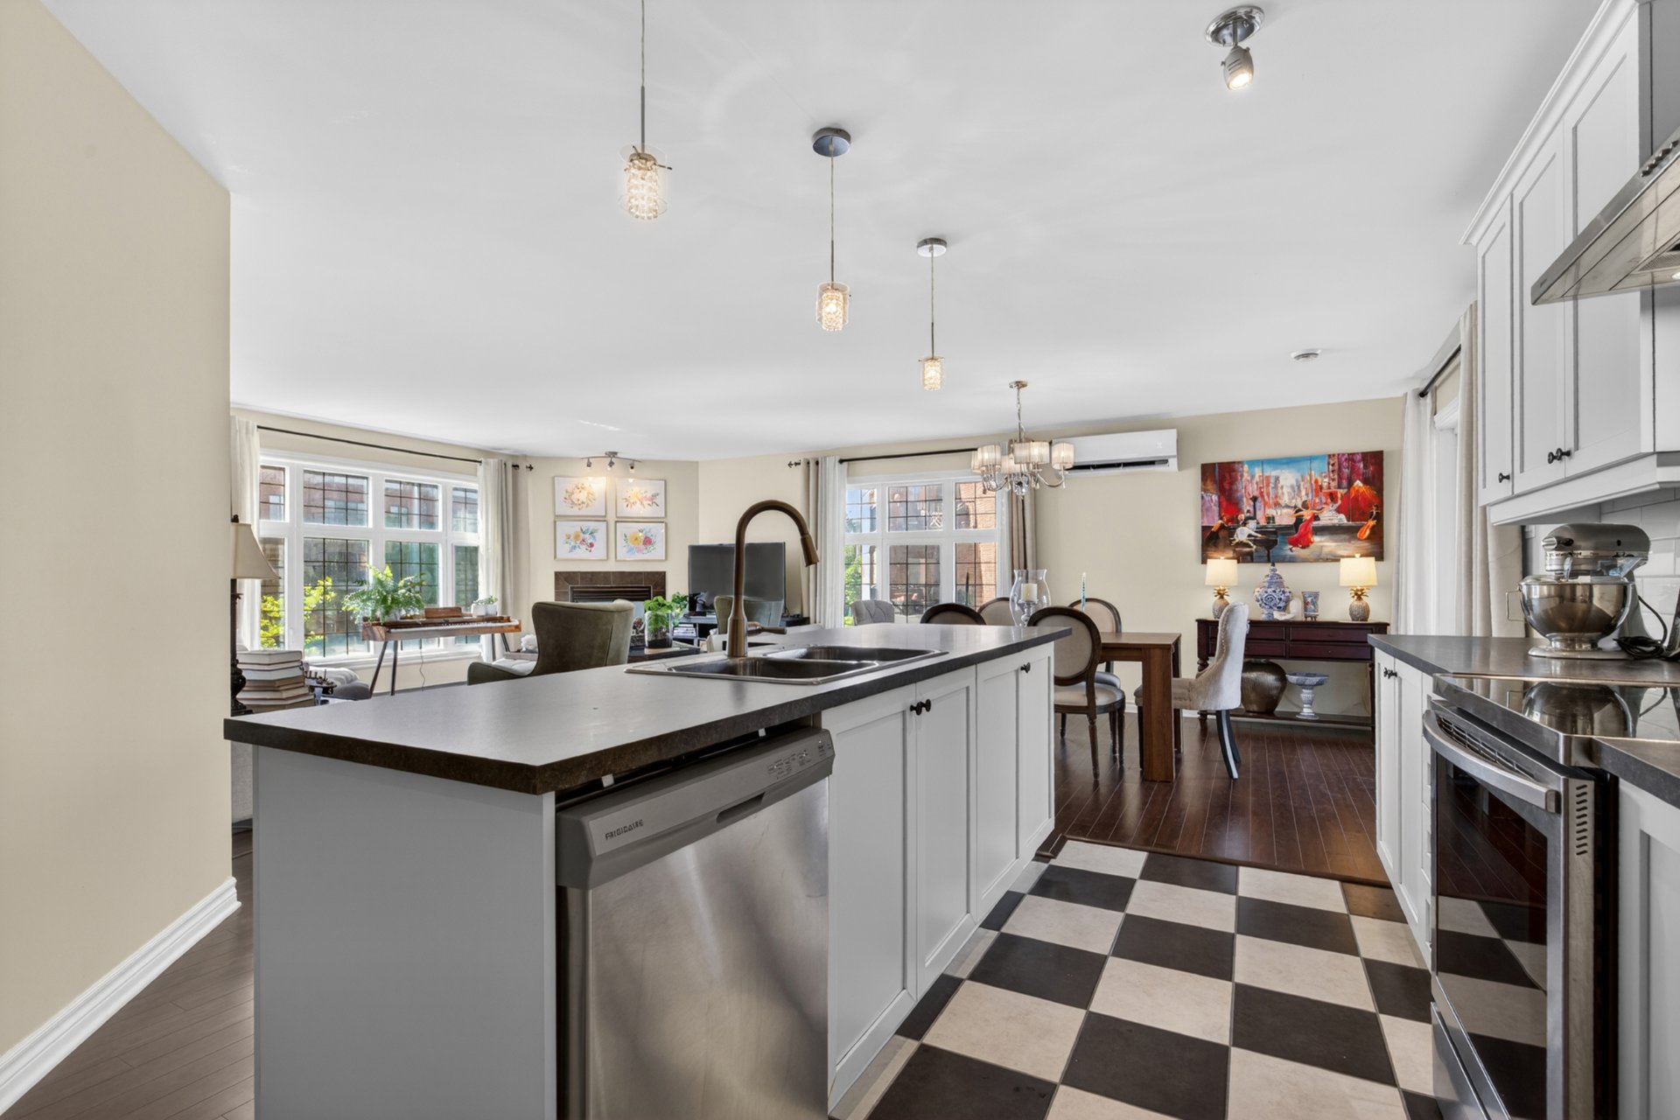
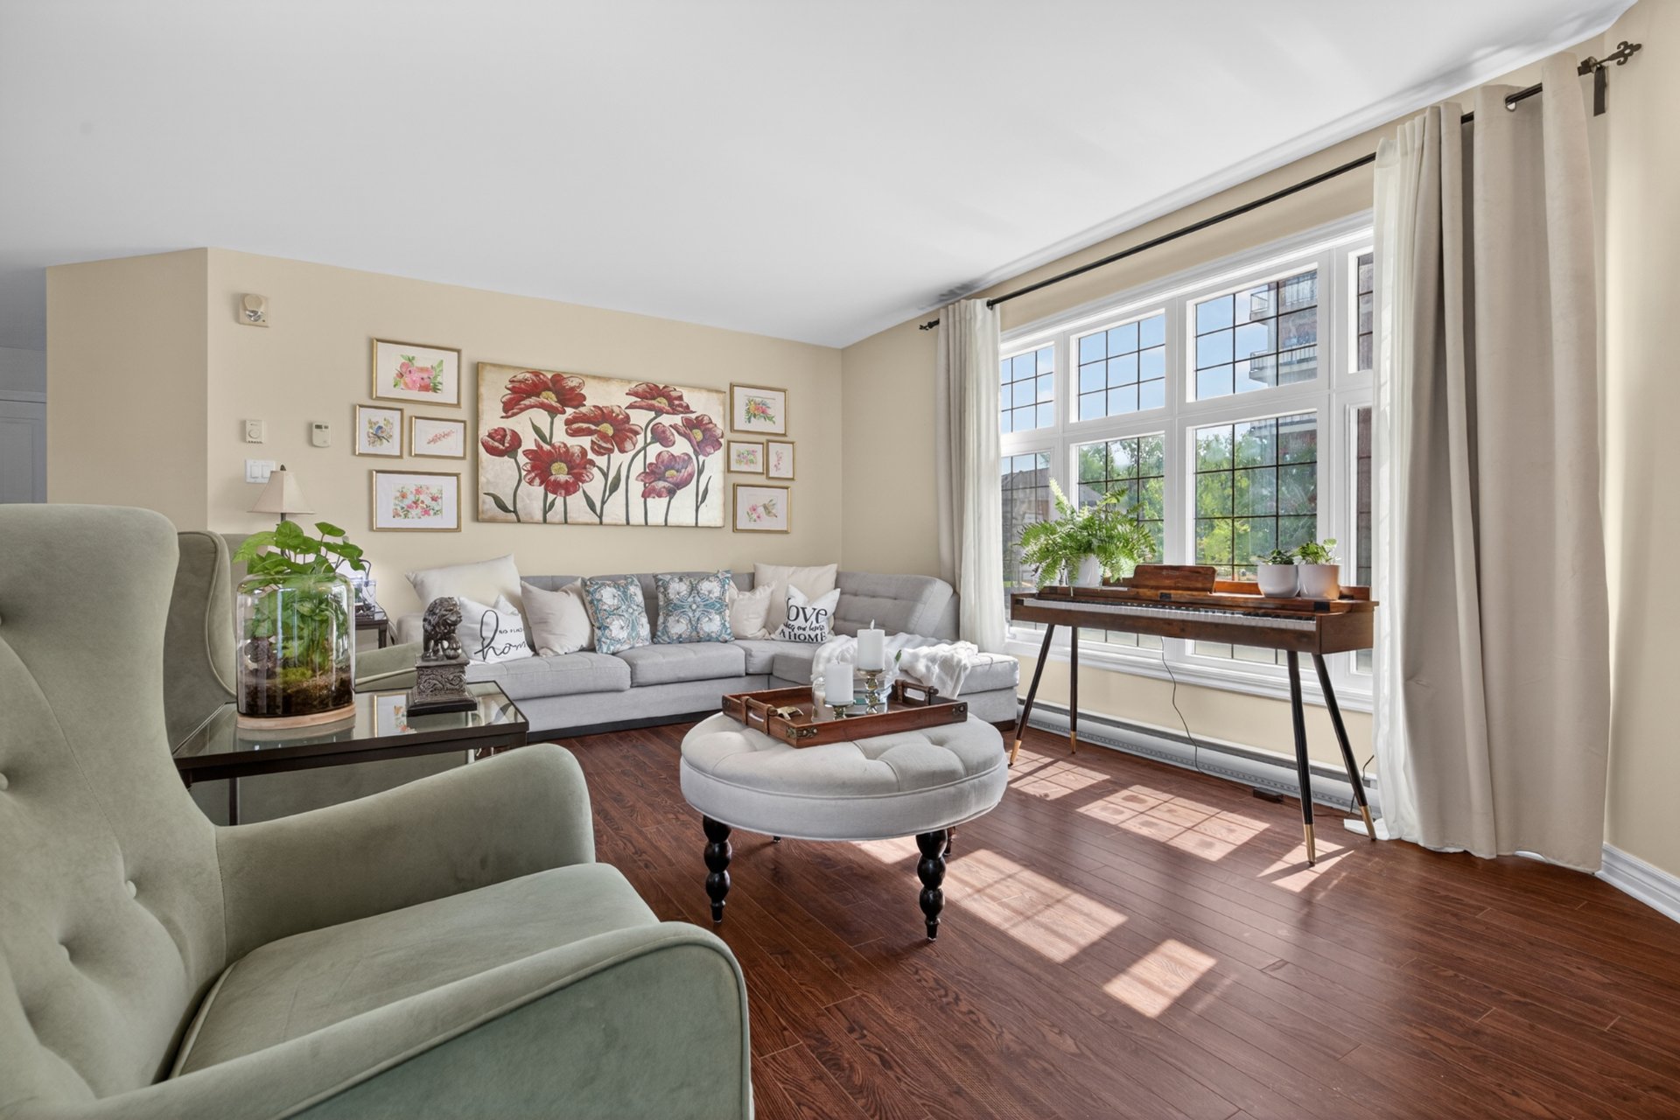
Family room
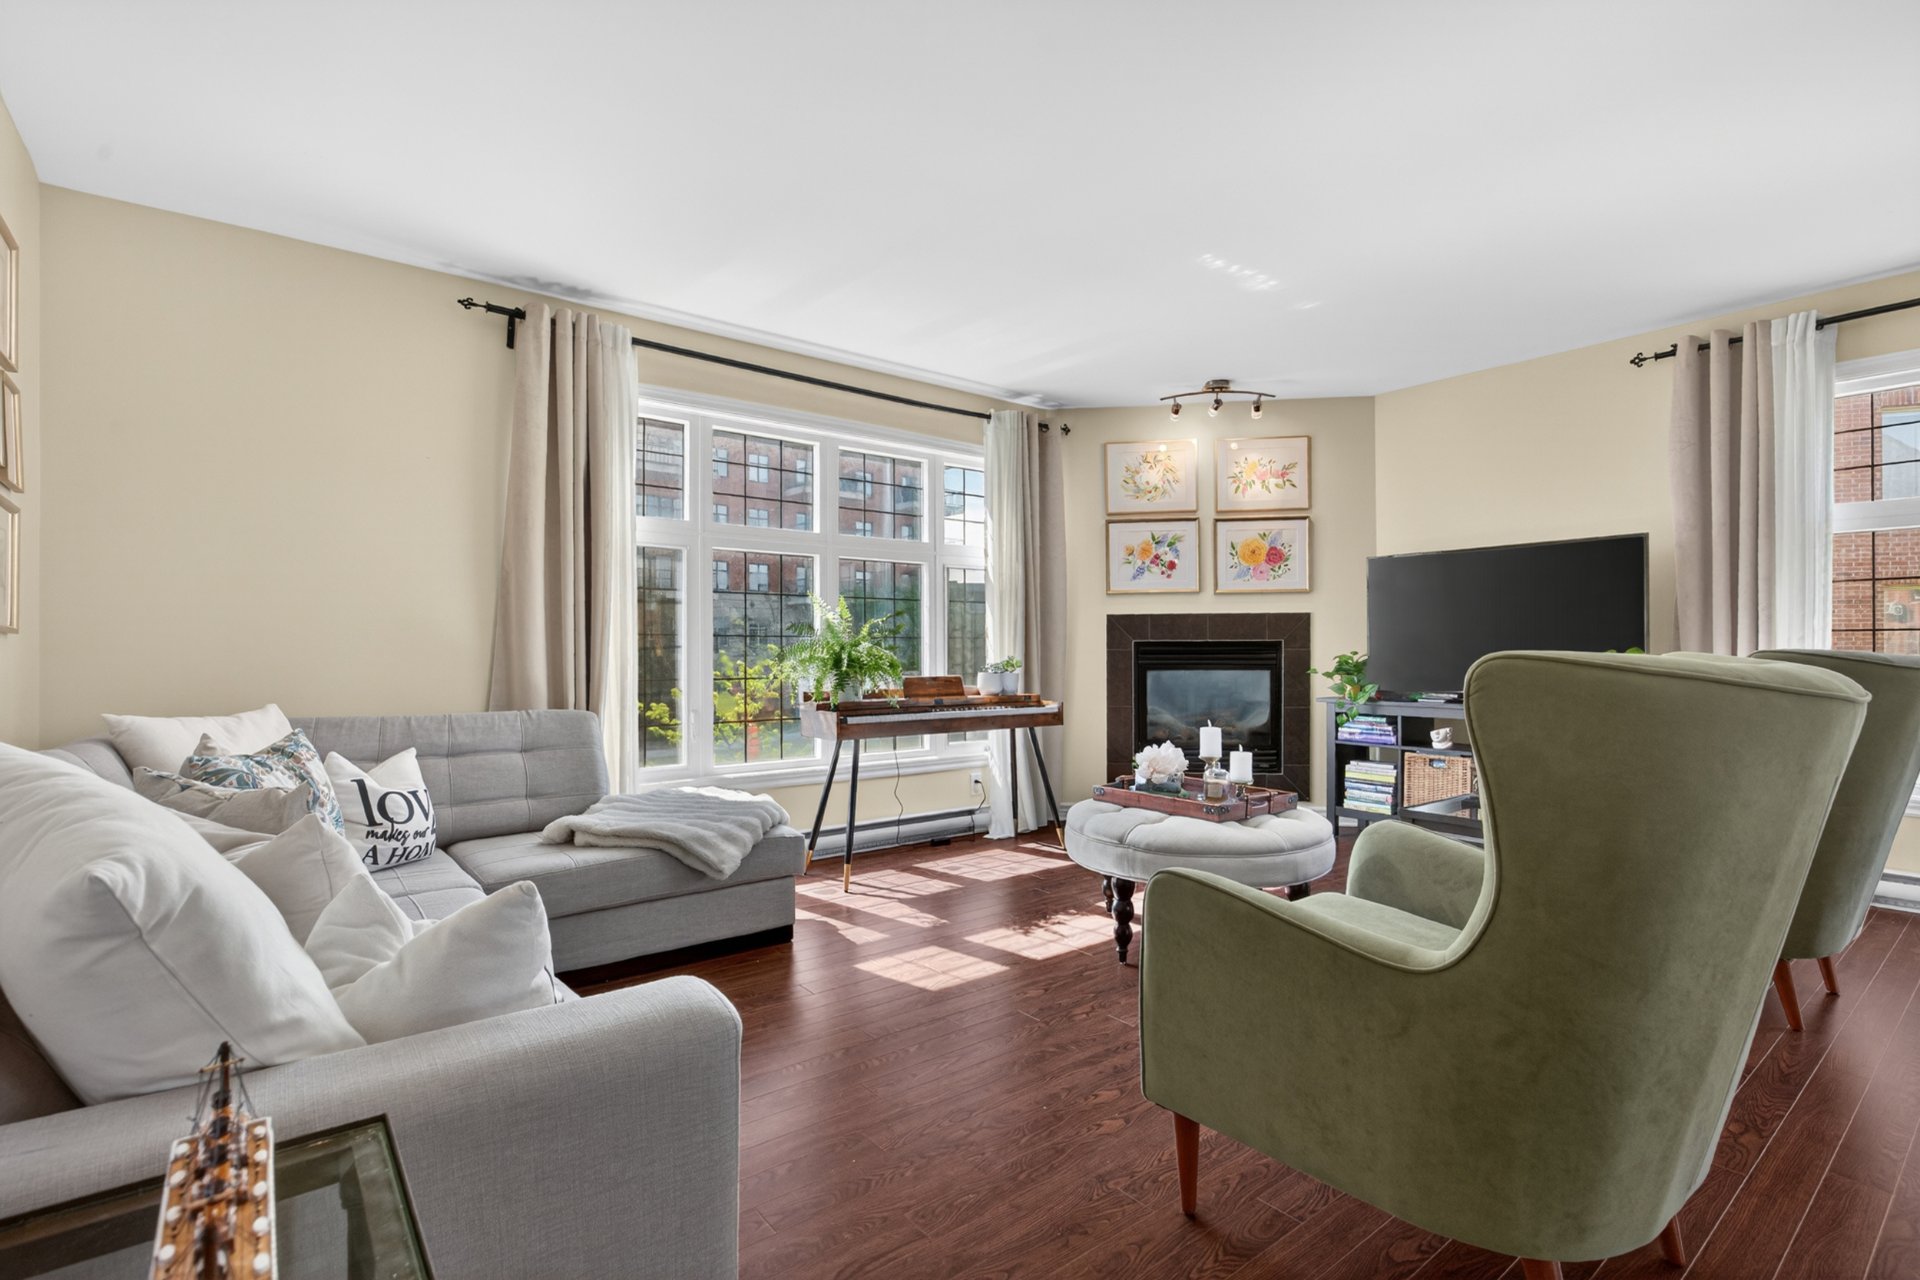
Family room
|
|
Sold
Description
The new Certificate of Location has already been ordered from Berard Tremblay and is expected to be ready week of August 3, 2026.
Located at 8270 rue de Londres, Apt. 3, Brossard, this
stunning and exceptionally well-maintained condo offers an
ideal blend of space, comfort, and convenience in one of
the area's most desirable residential sectors.
With 1,283 sq. ft. of living space, this is one of the
largest models available in the area, offering generous
proportions rarely found in comparable units.
Property Highlights:
*Spacious and bright open-concept living area with abundant
natural light
*Modern, light-toned kitchen -- highly sought-after for its
clean and contemporary aesthetic
*Two well-proportioned bedrooms with excellent layout and
privacy
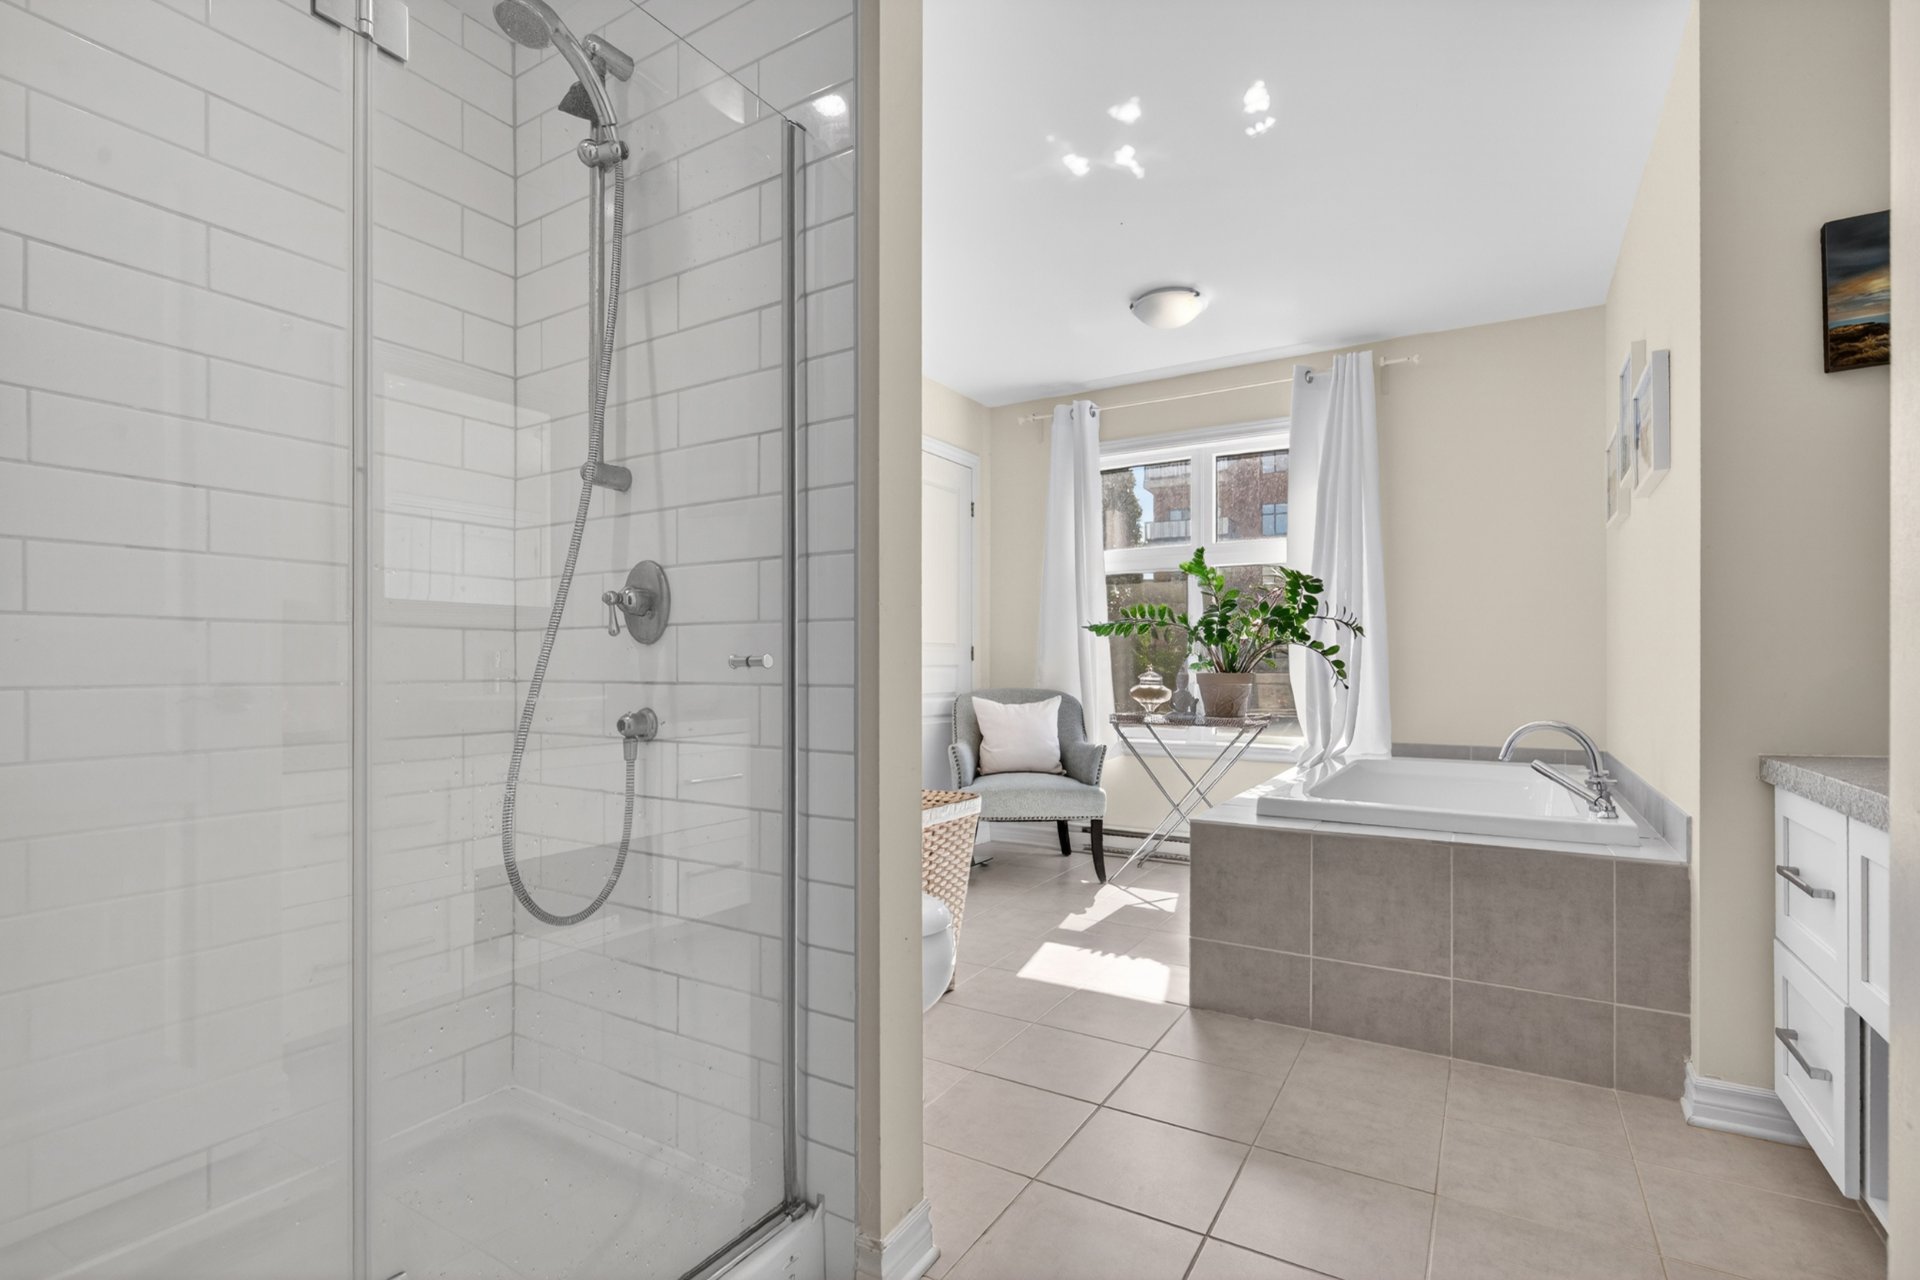
*One full bathroom in pristine condition with separate
shower adjacent to etc master bathroom
*Large private balcony, perfect for relaxing or entertaining
*Two outdoor parking spaces included
*Wall-mounted thermopump (2023), providing efficient
heating and air conditioning
**Impeccably maintained unit, move-in ready with quick
occupancy available**
This condo is located in a peaceful, family-oriented
neighborhood known for its quality of life, accessibility,
and strong community environment.
Nearby Amenities & Location Advantages
REM Brossard Station -- approx. 3.5 km
Quartier DIX30 -- approx. 4 km Quartier DIX30
Mail Champlain -- approx. 8 km
École De La Rose-des-Vents -- approx. 0.5 km
Antoine-Brossard High School -- approx. 4.5 km
Louisbourg Park -- approx. 1.2 km
Parc Lunan -- approx. 1.5 km
Quick access to Highways 10, 15, and 30, ensuring seamless
commuting
Close proximity to bike paths, green spaces, grocery
stores, cafés, restaurants, pharmacies, and essential
services.
A Rare Opportunity:
This property represents an outstanding opportunity to
acquire a spacious, turnkey condo in a highly sought-after
sector of Brossard. Its size, condition, modern upgrades,
and strategic location make it a standout choice for both
homeowners and investors alike.
For additional information or to schedule a private visit,
please contact us.
stunning and exceptionally well-maintained condo offers an
ideal blend of space, comfort, and convenience in one of
the area's most desirable residential sectors.
With 1,283 sq. ft. of living space, this is one of the
largest models available in the area, offering generous
proportions rarely found in comparable units.
Property Highlights:
*Spacious and bright open-concept living area with abundant
natural light
*Modern, light-toned kitchen -- highly sought-after for its
clean and contemporary aesthetic
*Two well-proportioned bedrooms with excellent layout and
privacy
*One full bathroom in pristine condition with separate
shower adjacent to etc master bathroom
*Large private balcony, perfect for relaxing or entertaining
*Two outdoor parking spaces included
*Wall-mounted thermopump (2023), providing efficient
heating and air conditioning
**Impeccably maintained unit, move-in ready with quick
occupancy available**
This condo is located in a peaceful, family-oriented
neighborhood known for its quality of life, accessibility,
and strong community environment.
Nearby Amenities & Location Advantages
REM Brossard Station -- approx. 3.5 km
Quartier DIX30 -- approx. 4 km Quartier DIX30
Mail Champlain -- approx. 8 km
École De La Rose-des-Vents -- approx. 0.5 km
Antoine-Brossard High School -- approx. 4.5 km
Louisbourg Park -- approx. 1.2 km
Parc Lunan -- approx. 1.5 km
Quick access to Highways 10, 15, and 30, ensuring seamless
commuting
Close proximity to bike paths, green spaces, grocery
stores, cafés, restaurants, pharmacies, and essential
services.
A Rare Opportunity:
This property represents an outstanding opportunity to
acquire a spacious, turnkey condo in a highly sought-after
sector of Brossard. Its size, condition, modern upgrades,
and strategic location make it a standout choice for both
homeowners and investors alike.
For additional information or to schedule a private visit,
please contact us.
Inclusions: Light fixtures, curtains, curtain rods, dishwasher, stove fan, stove, AC thermopump (heating & cooling) 2024.
Exclusions : Washer, dryer, fridge.
| BUILDING | |
|---|---|
| Type | Apartment |
| Style | Semi-detached |
| Dimensions | 0x0 |
| Lot Size | 0 |
| EXPENSES | |
|---|---|
| Energy cost | $ 1656 / year |
| Co-ownership fees | $ 5076 / year |
| Municipal Taxes (2026) | $ 2349 / year |
| School taxes (2025) | $ 306 / year |
|
ROOM DETAILS |
|||
|---|---|---|---|
| Room | Dimensions | Level | Flooring |
| Front entrance | 6.1 x 4.1 P | Ground Floor | Ceramic tiles |
| Hallway | 11.1 x 6.5 P | Ground Floor | Ceramic tiles |
| Primary bedroom | 15.8 x 18 P | Ground Floor | Floating floor |
| Walk-in closet | 3.4 x 6.7 P | Ground Floor | Floating floor |
| Bathroom | 8.11 x 13.8 P | Ground Floor | Ceramic tiles |
| Bedroom | 9.8 x 9.7 P | Ground Floor | Floating floor |
| Kitchen | 16.1 x 8.4 P | Ground Floor | Ceramic tiles |
| Dining room | 13.5 x 10.7 P | Ground Floor | Floating floor |
| Living room | 17.7 x 12.1 P | Ground Floor | Floating floor |
| Balcony | 10 x 10.7 P | Ground Floor | Concrete |
| Laundry room | 2.9 x 5 P | Ground Floor | Ceramic tiles |
|
CHARACTERISTICS |
|
|---|---|
| Driveway | Asphalt |
| Proximity | Bicycle path, Cegep, Daycare centre, Elementary school, Golf, High school, Highway, Hospital, Park - green area, Public transport, Réseau Express Métropolitain (REM), Snowmobile trail |
| Heating system | Electric baseboard units |
| Heating energy | Electricity |
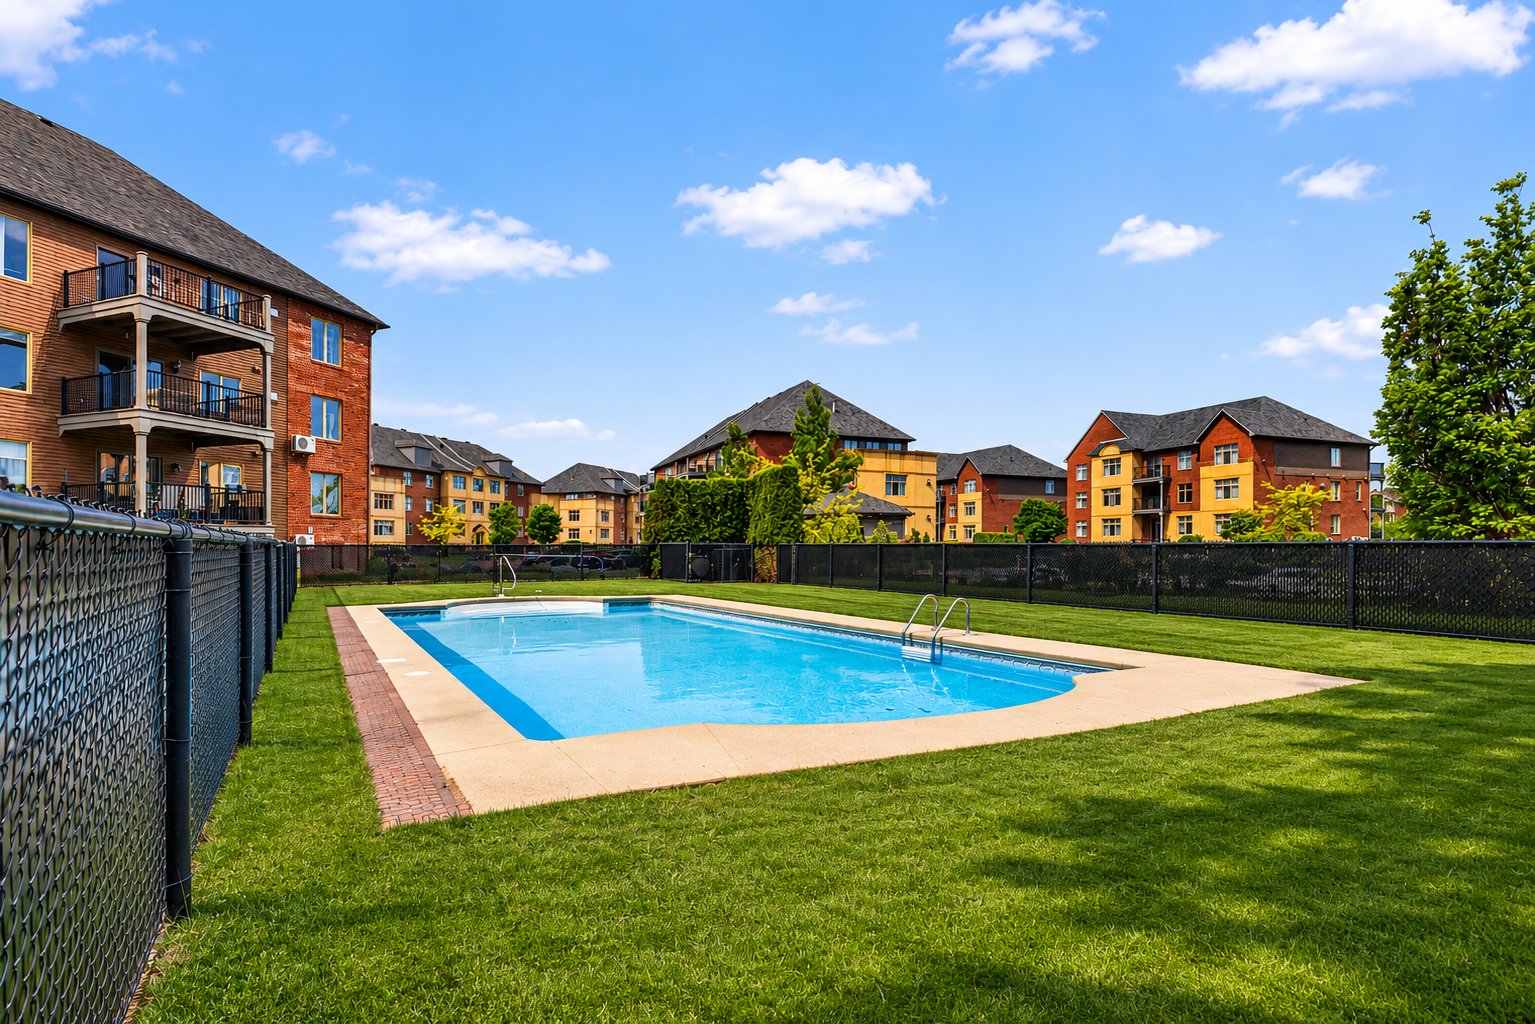
| Pool | Inground |
| Sewage system | Municipal sewer |
| Water supply | Municipality |
| Parking | Outdoor |
| Restrictions/Permissions | Pets allowed |
| Zoning | Residential |