1901 Rue Langevin, Longueuil (Saint-Hubert), QC J4T1Y1 $2,100/M
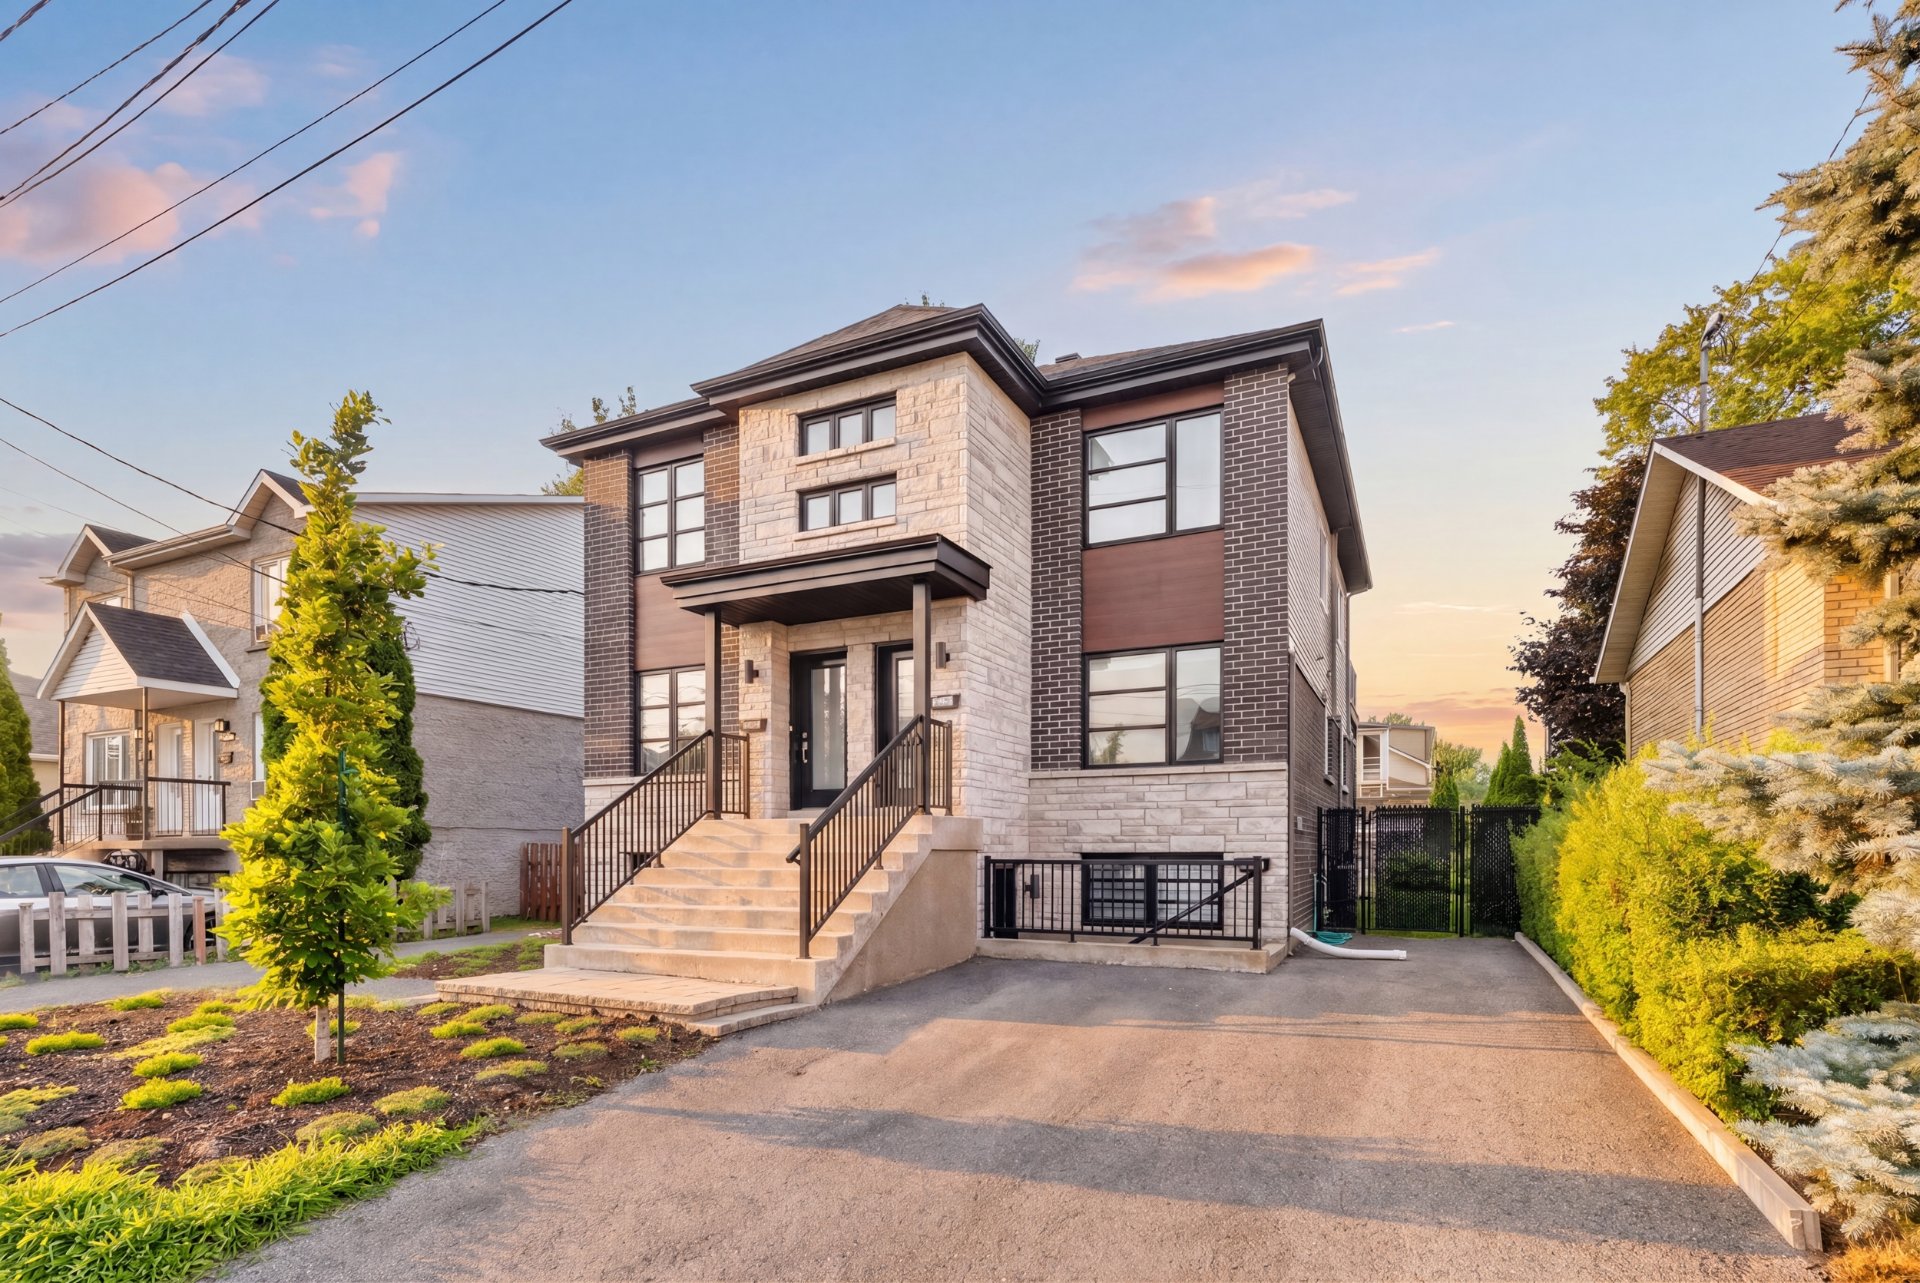
Frontage
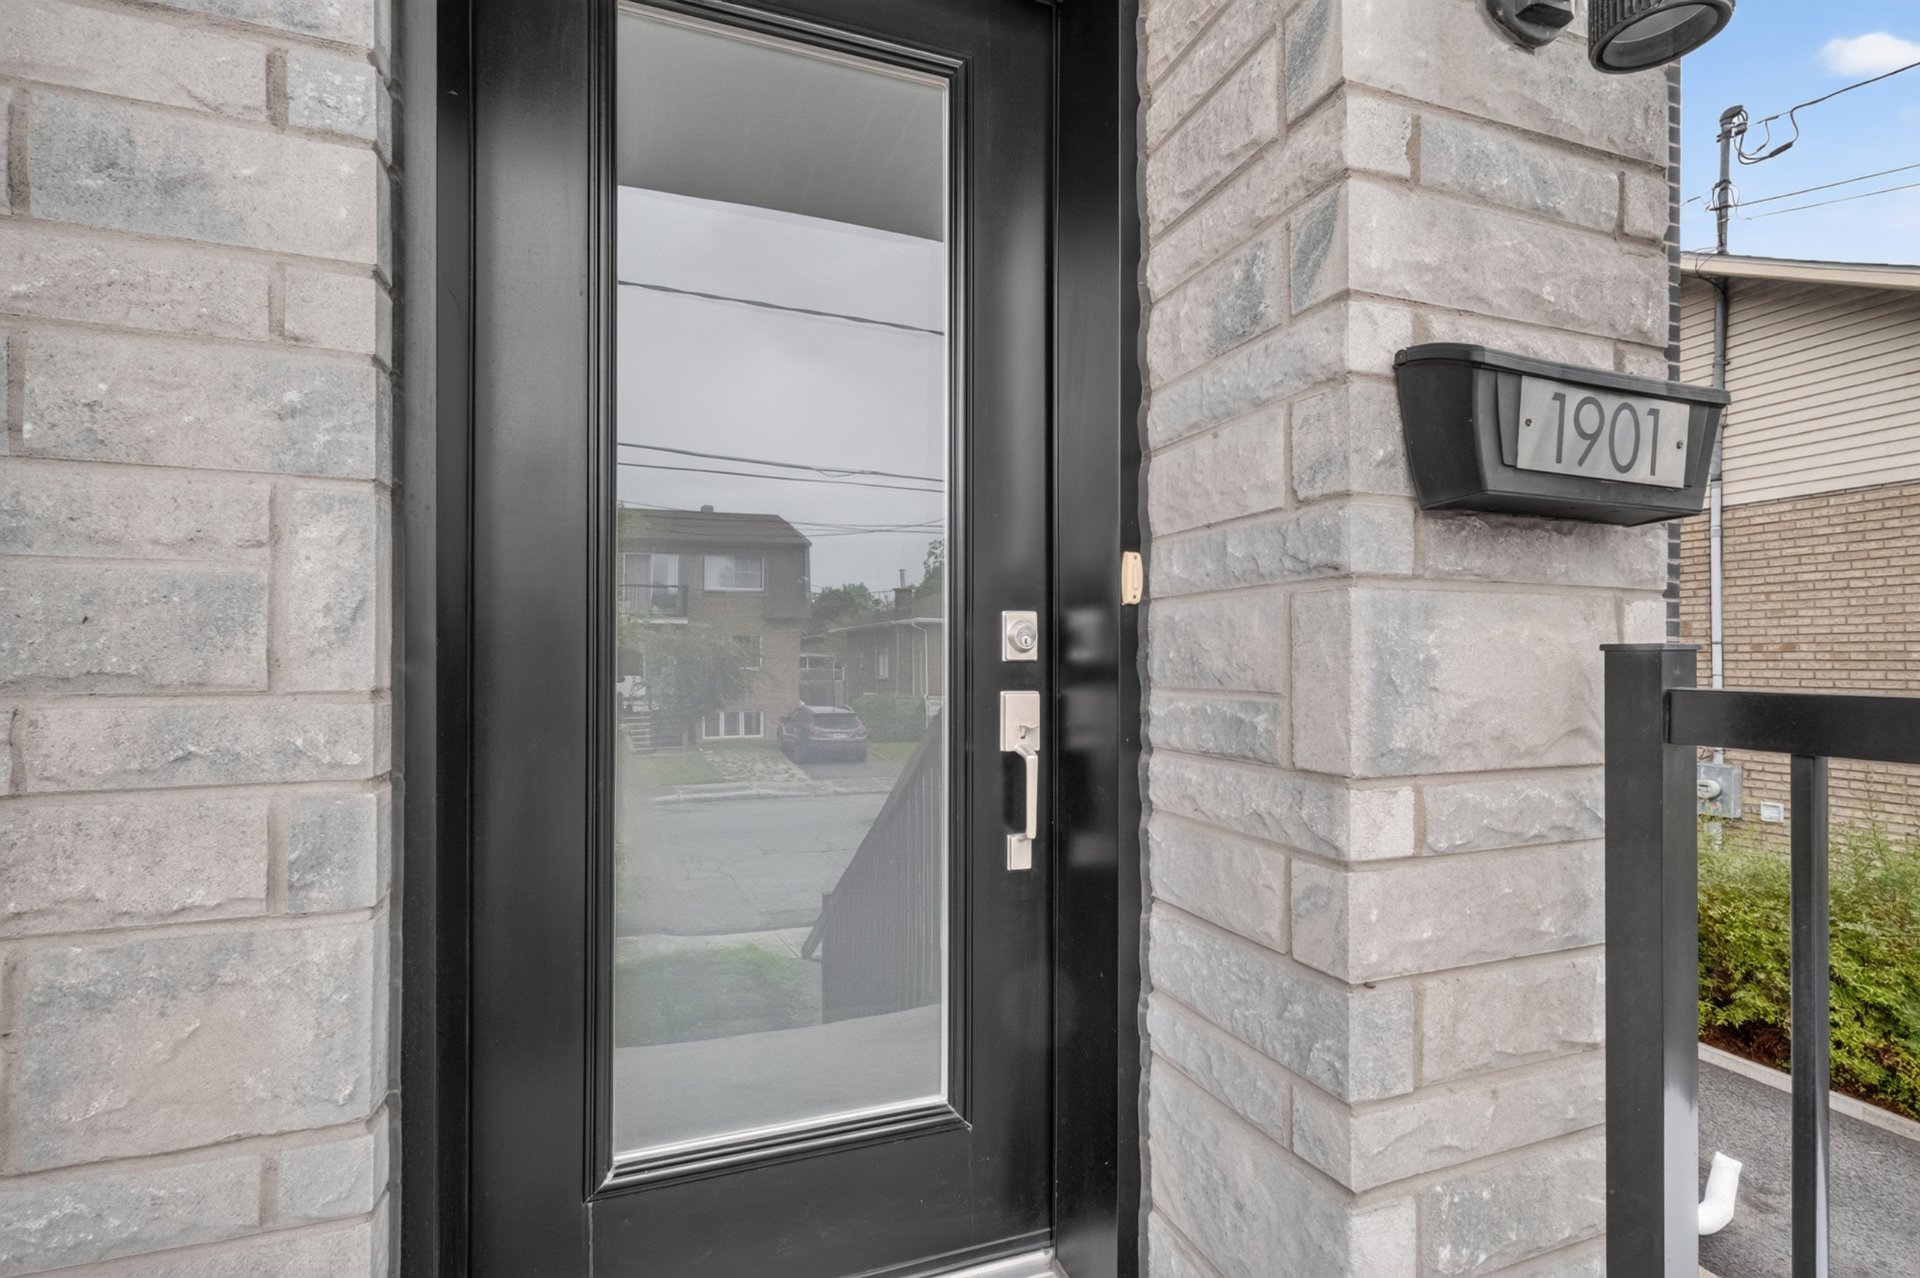
Frontage
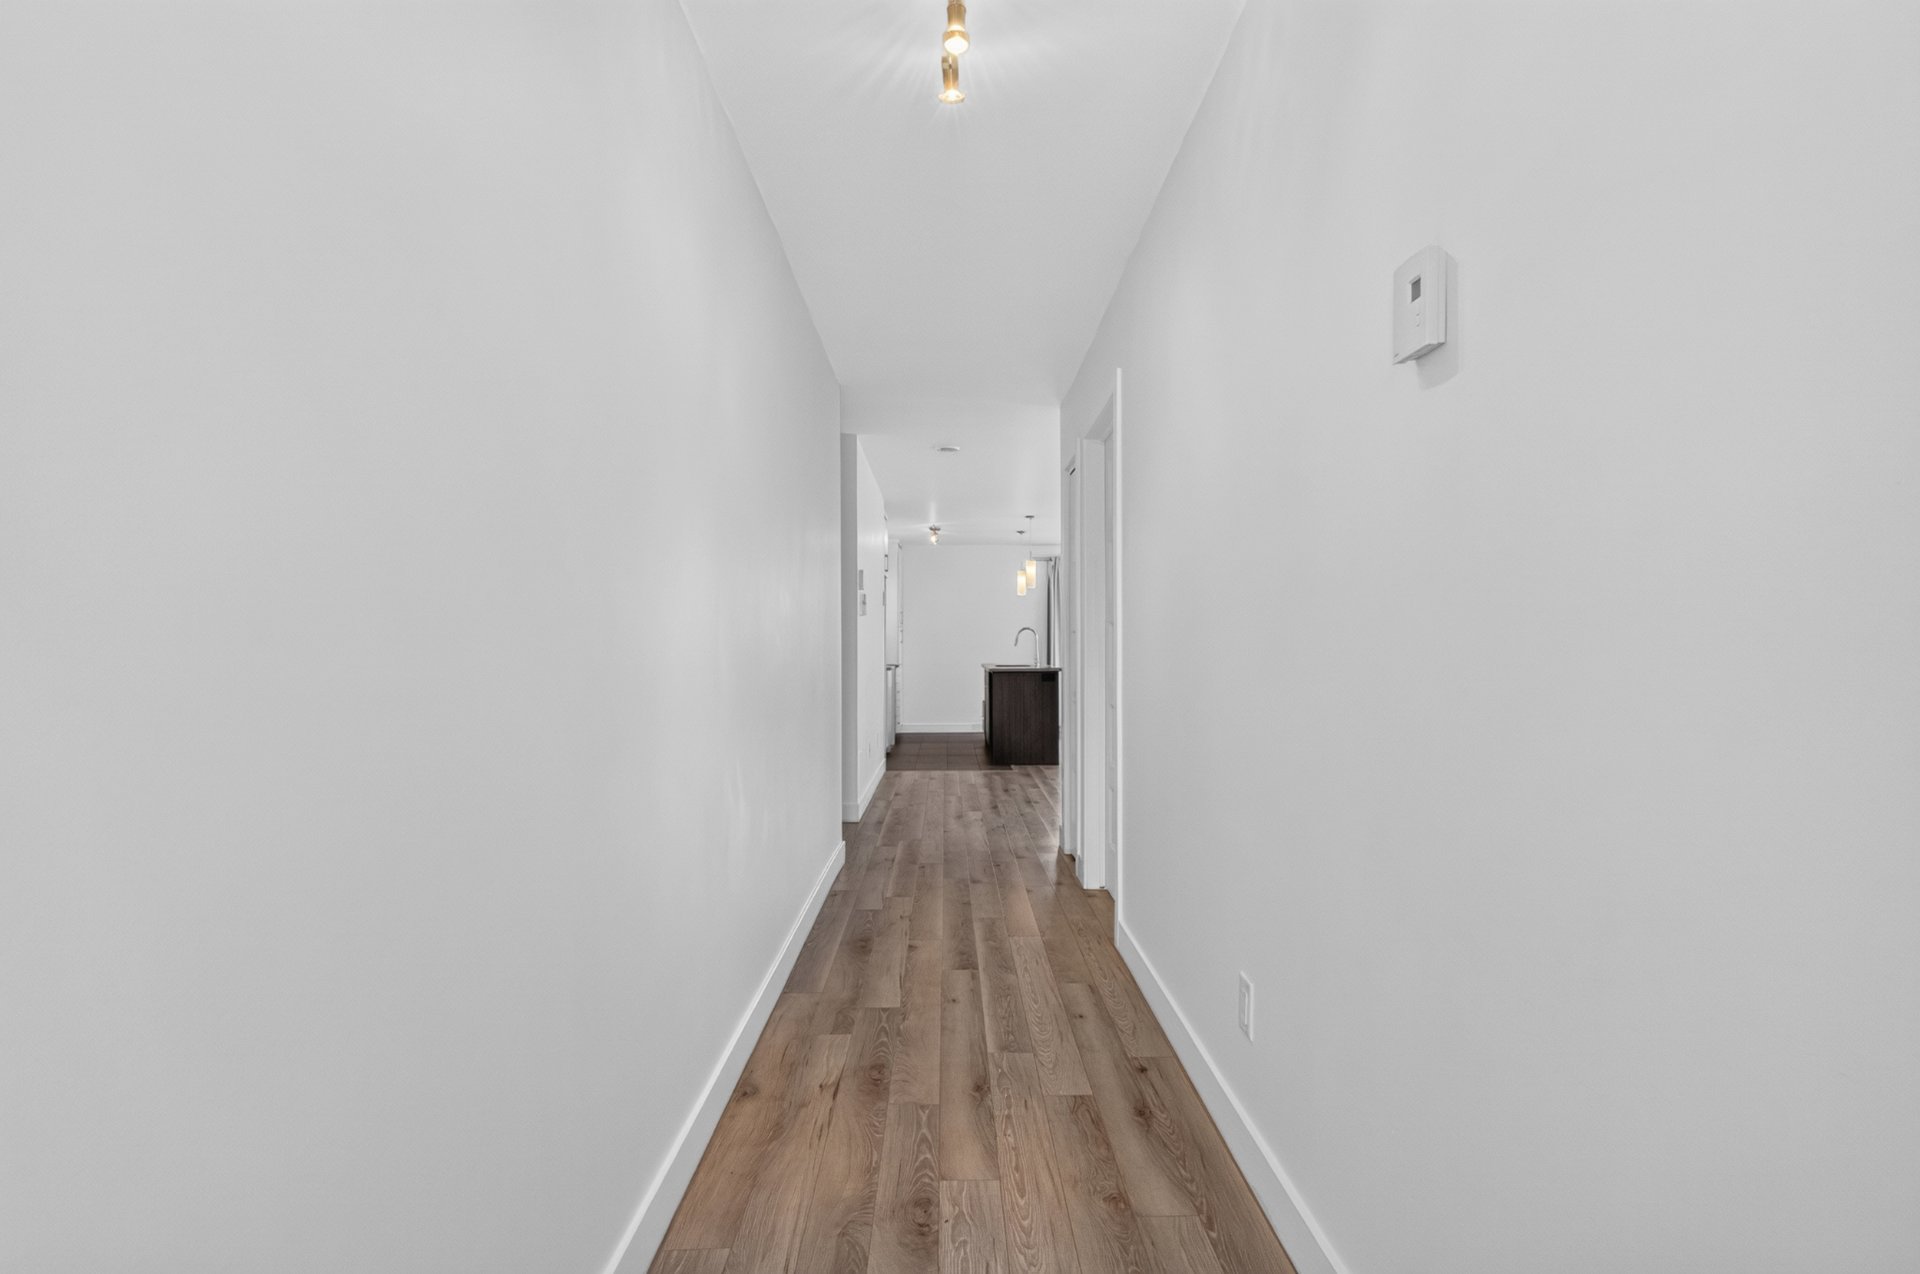
Hallway
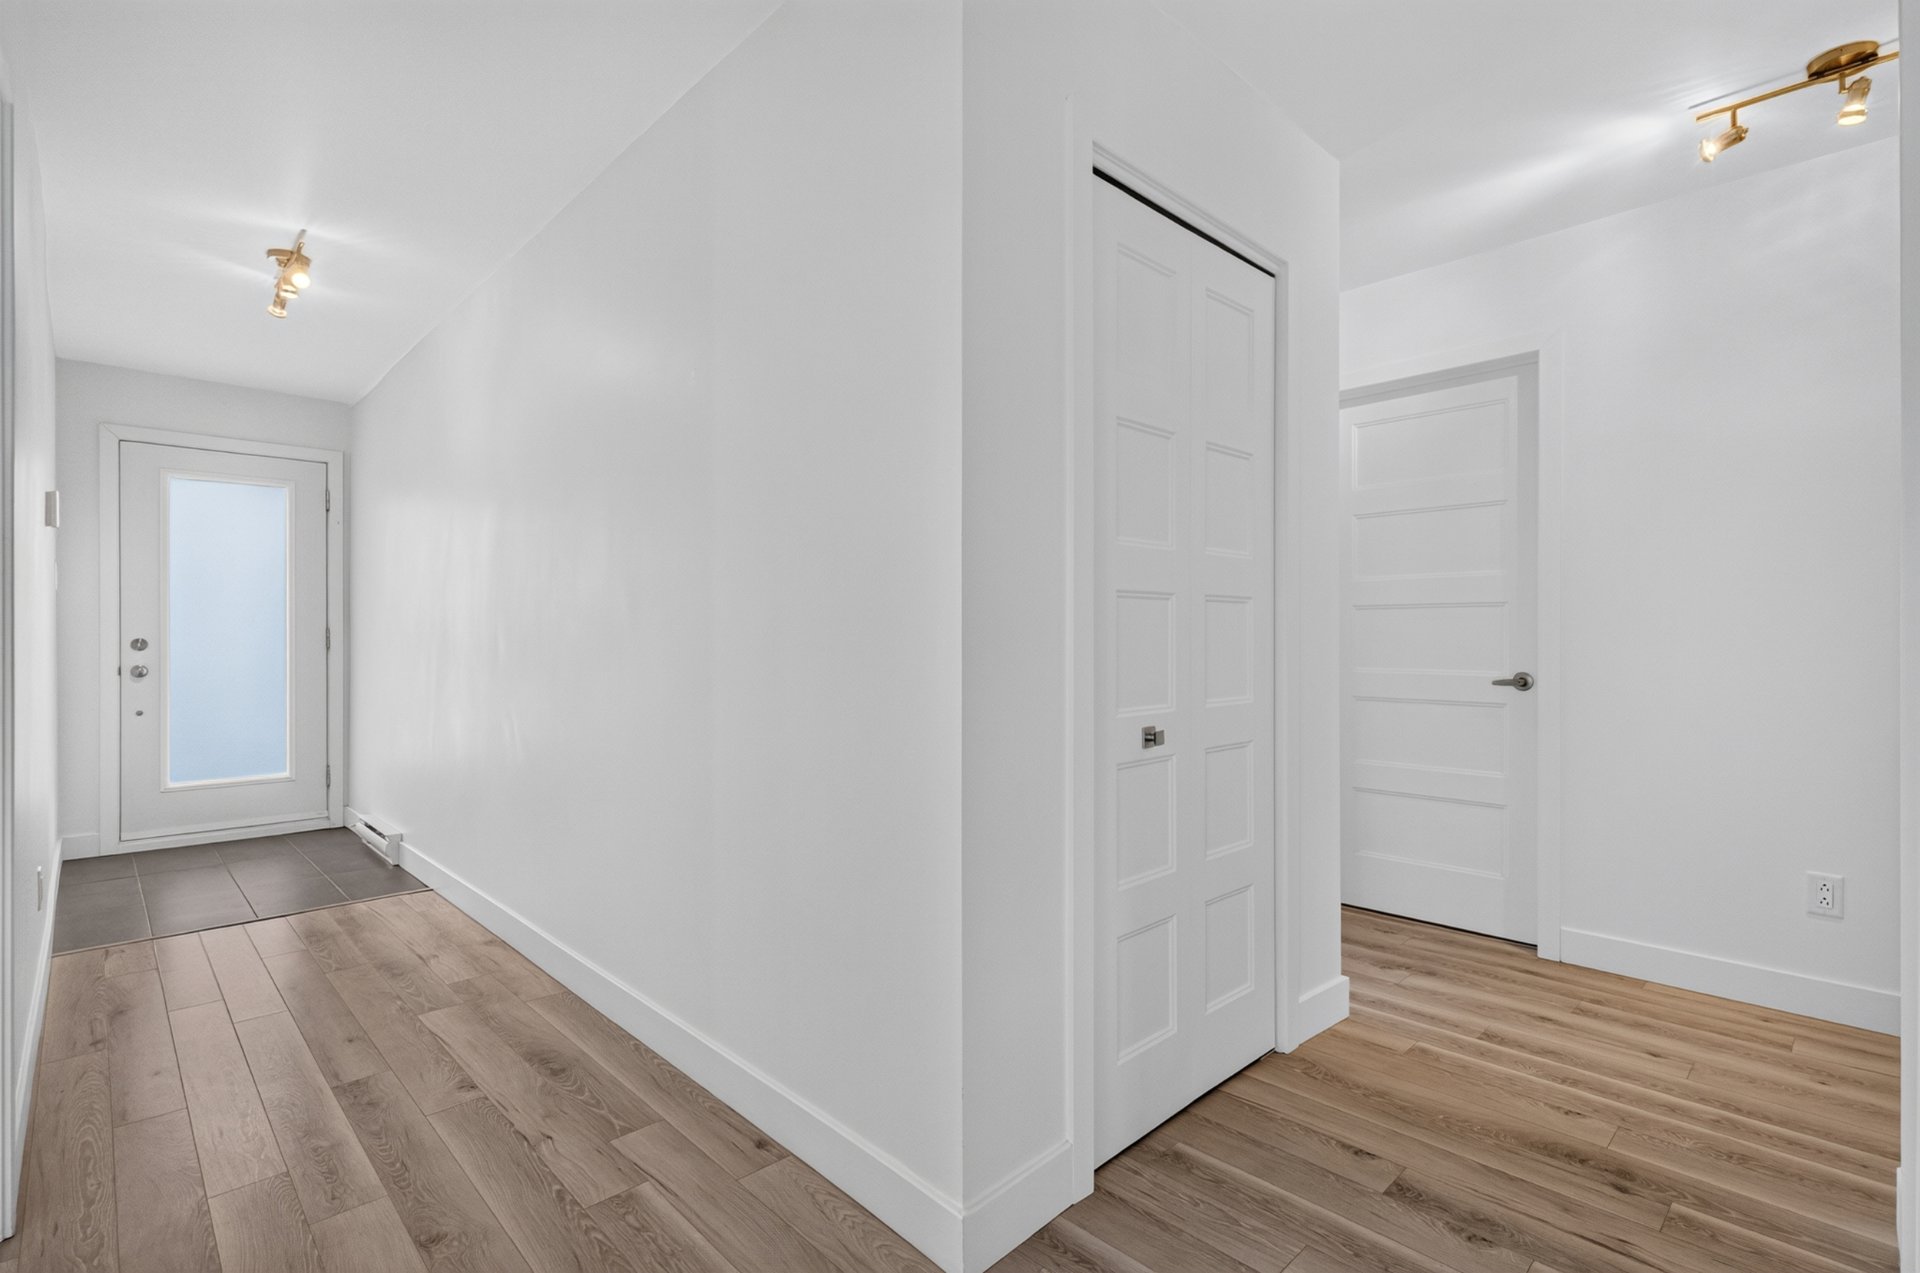
Other
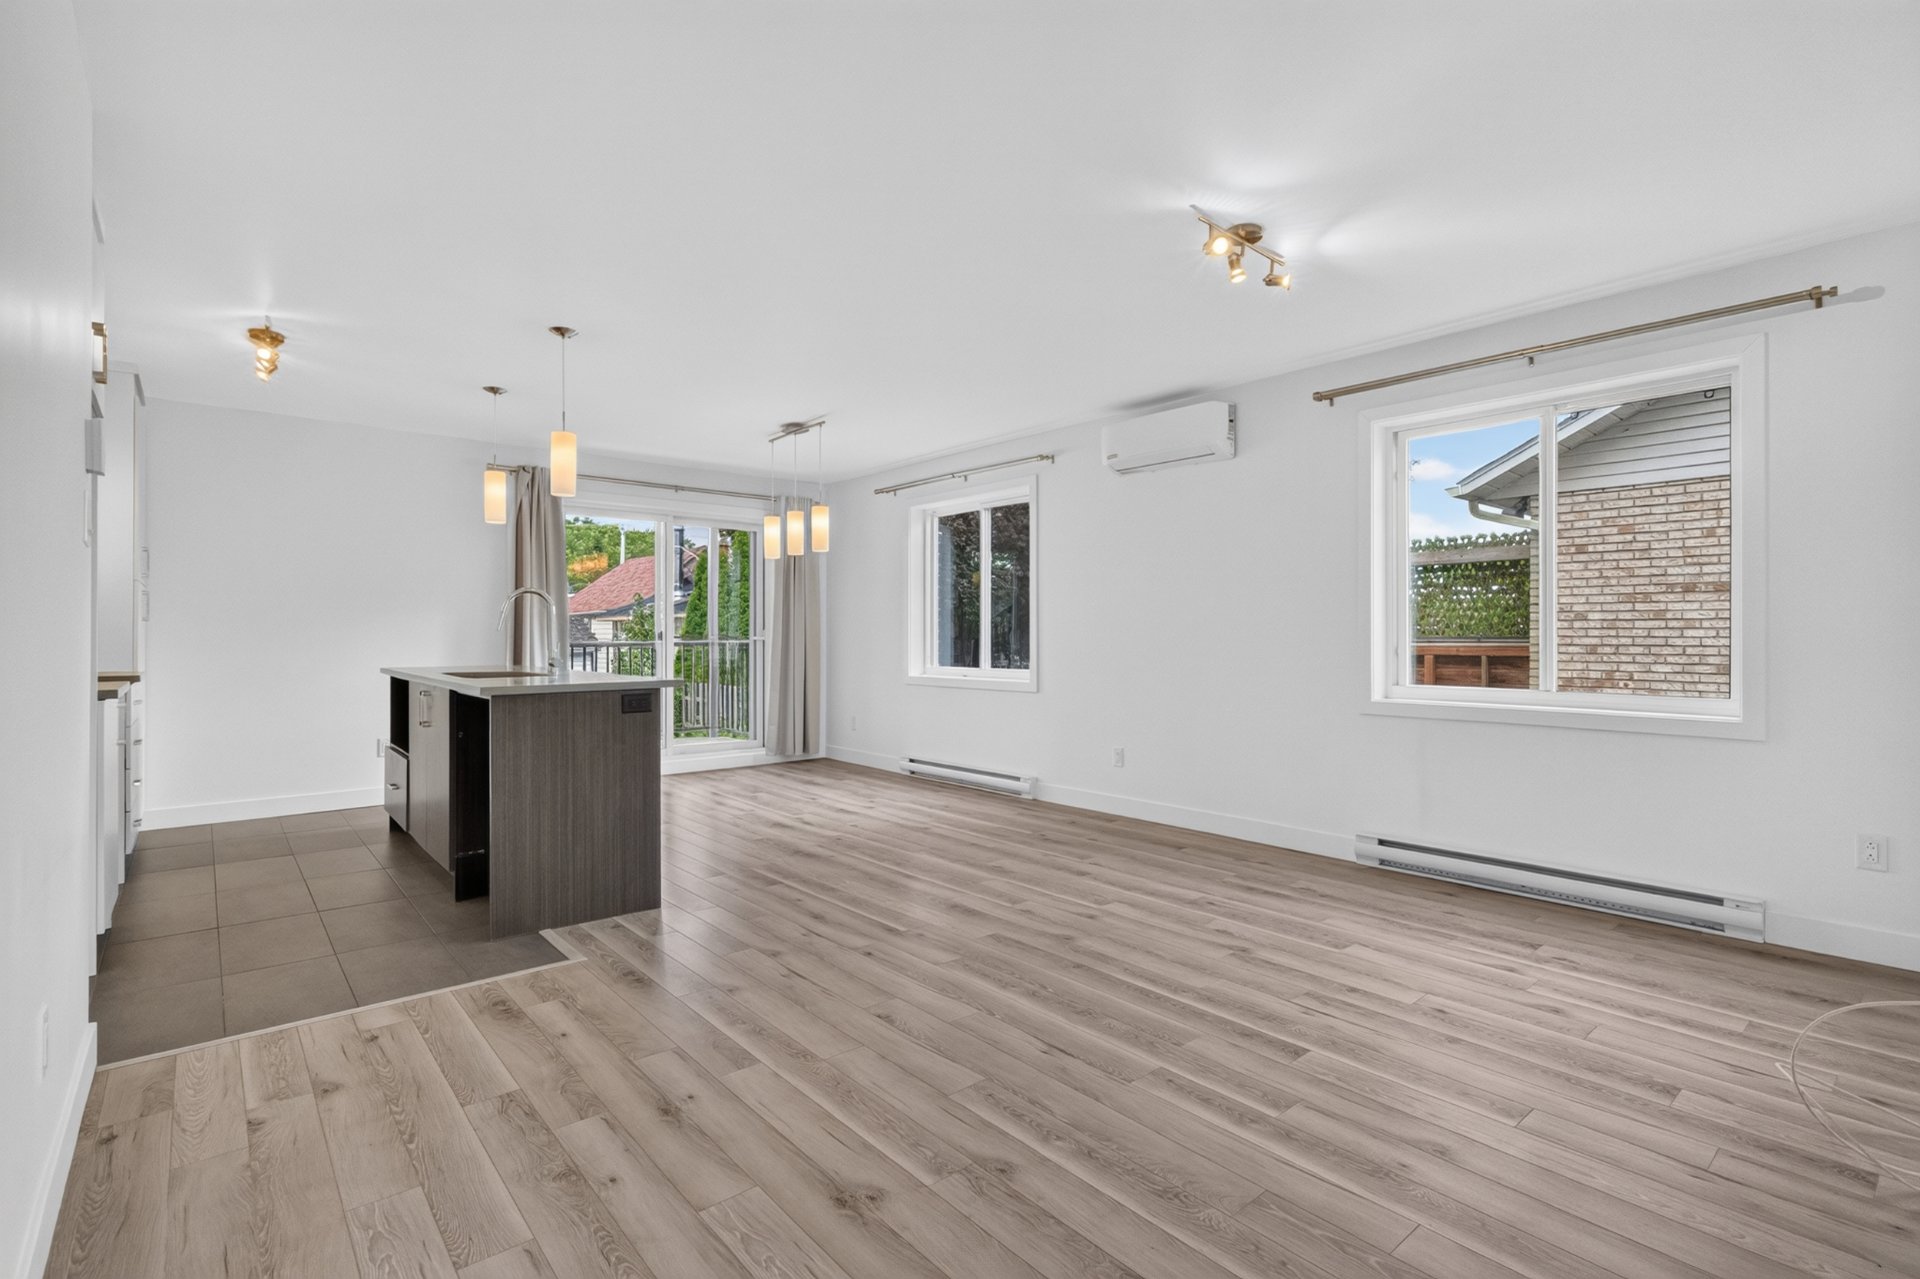
Family room
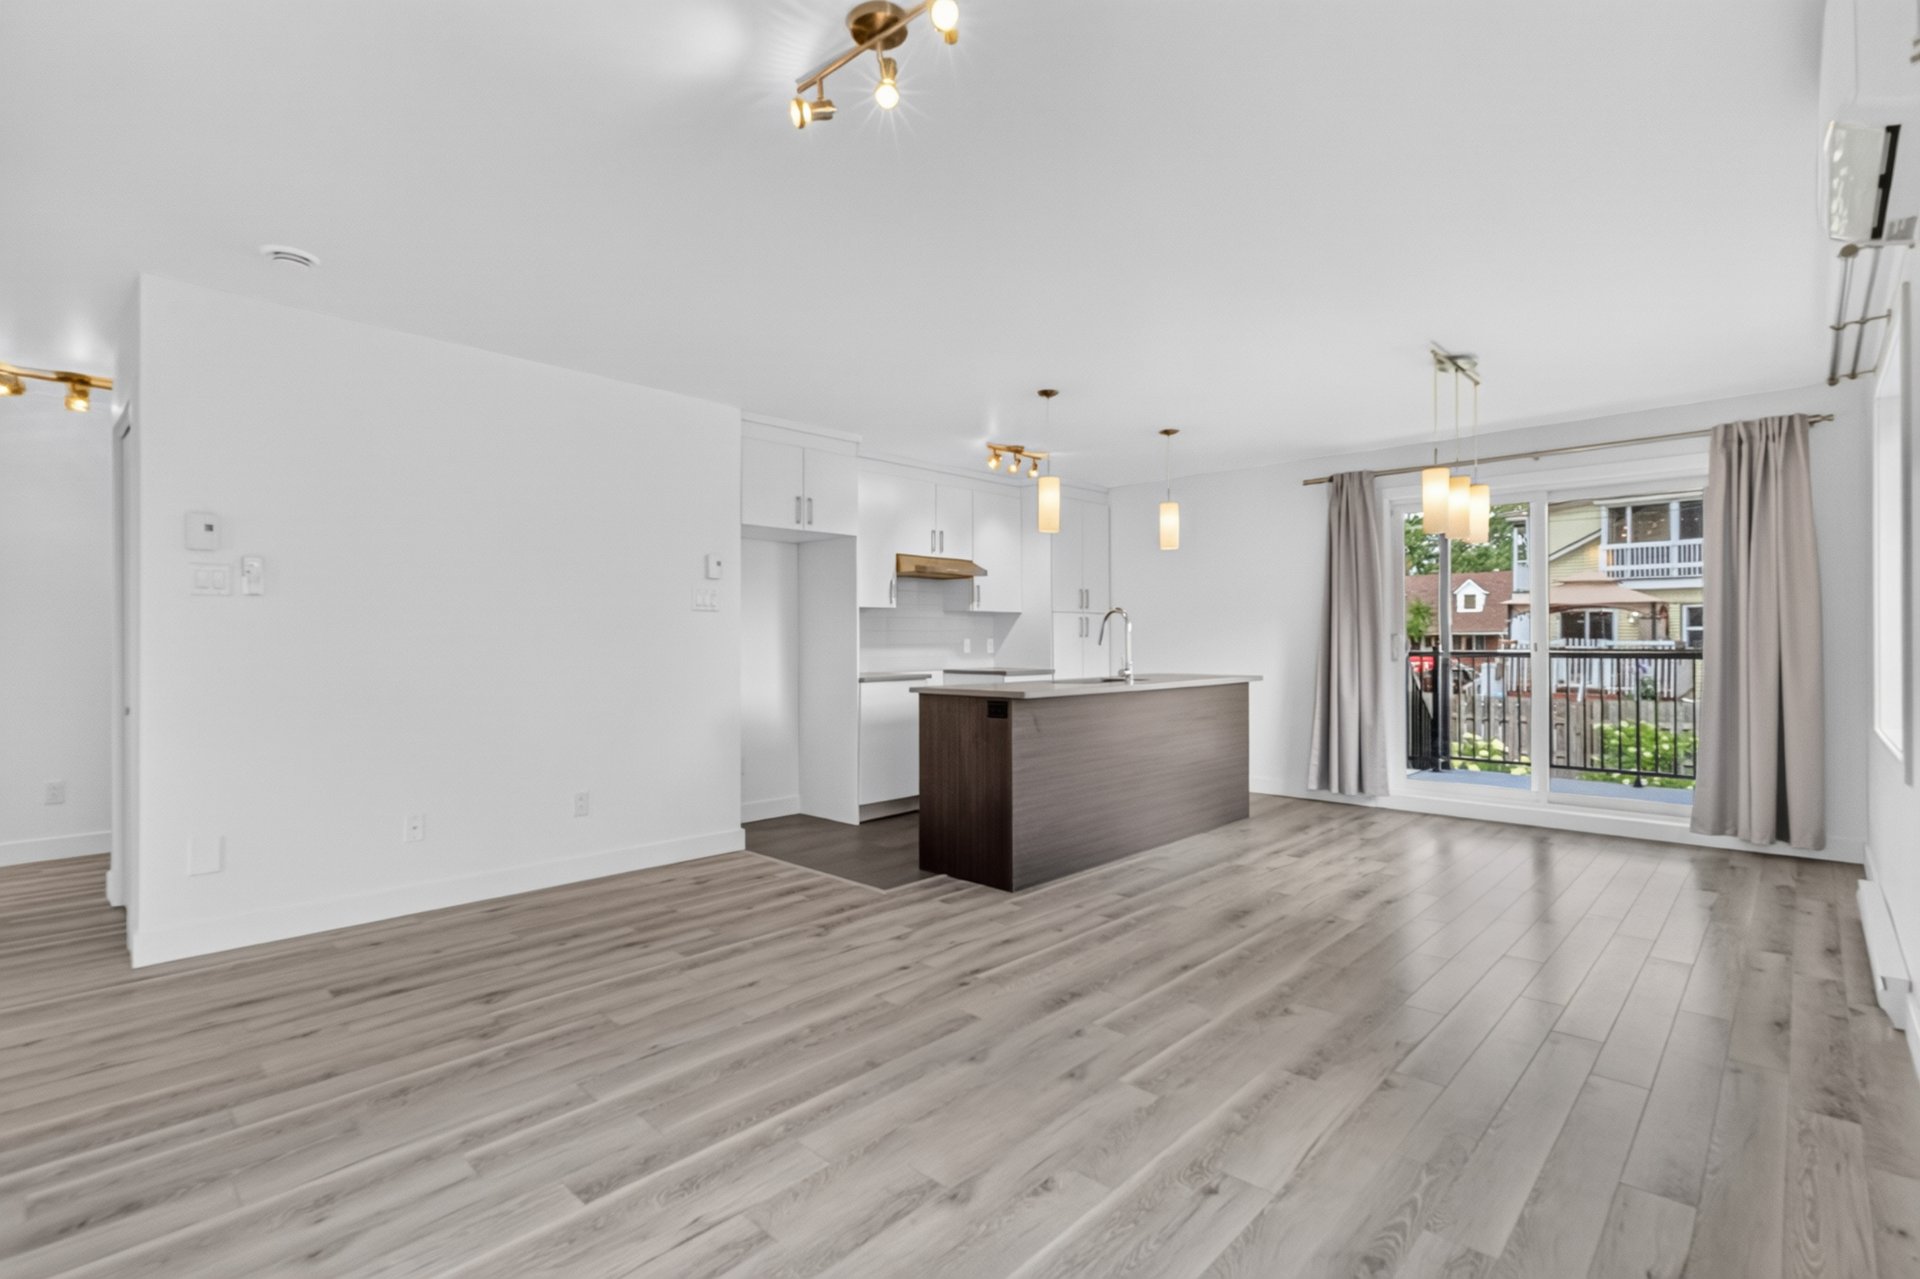
Family room
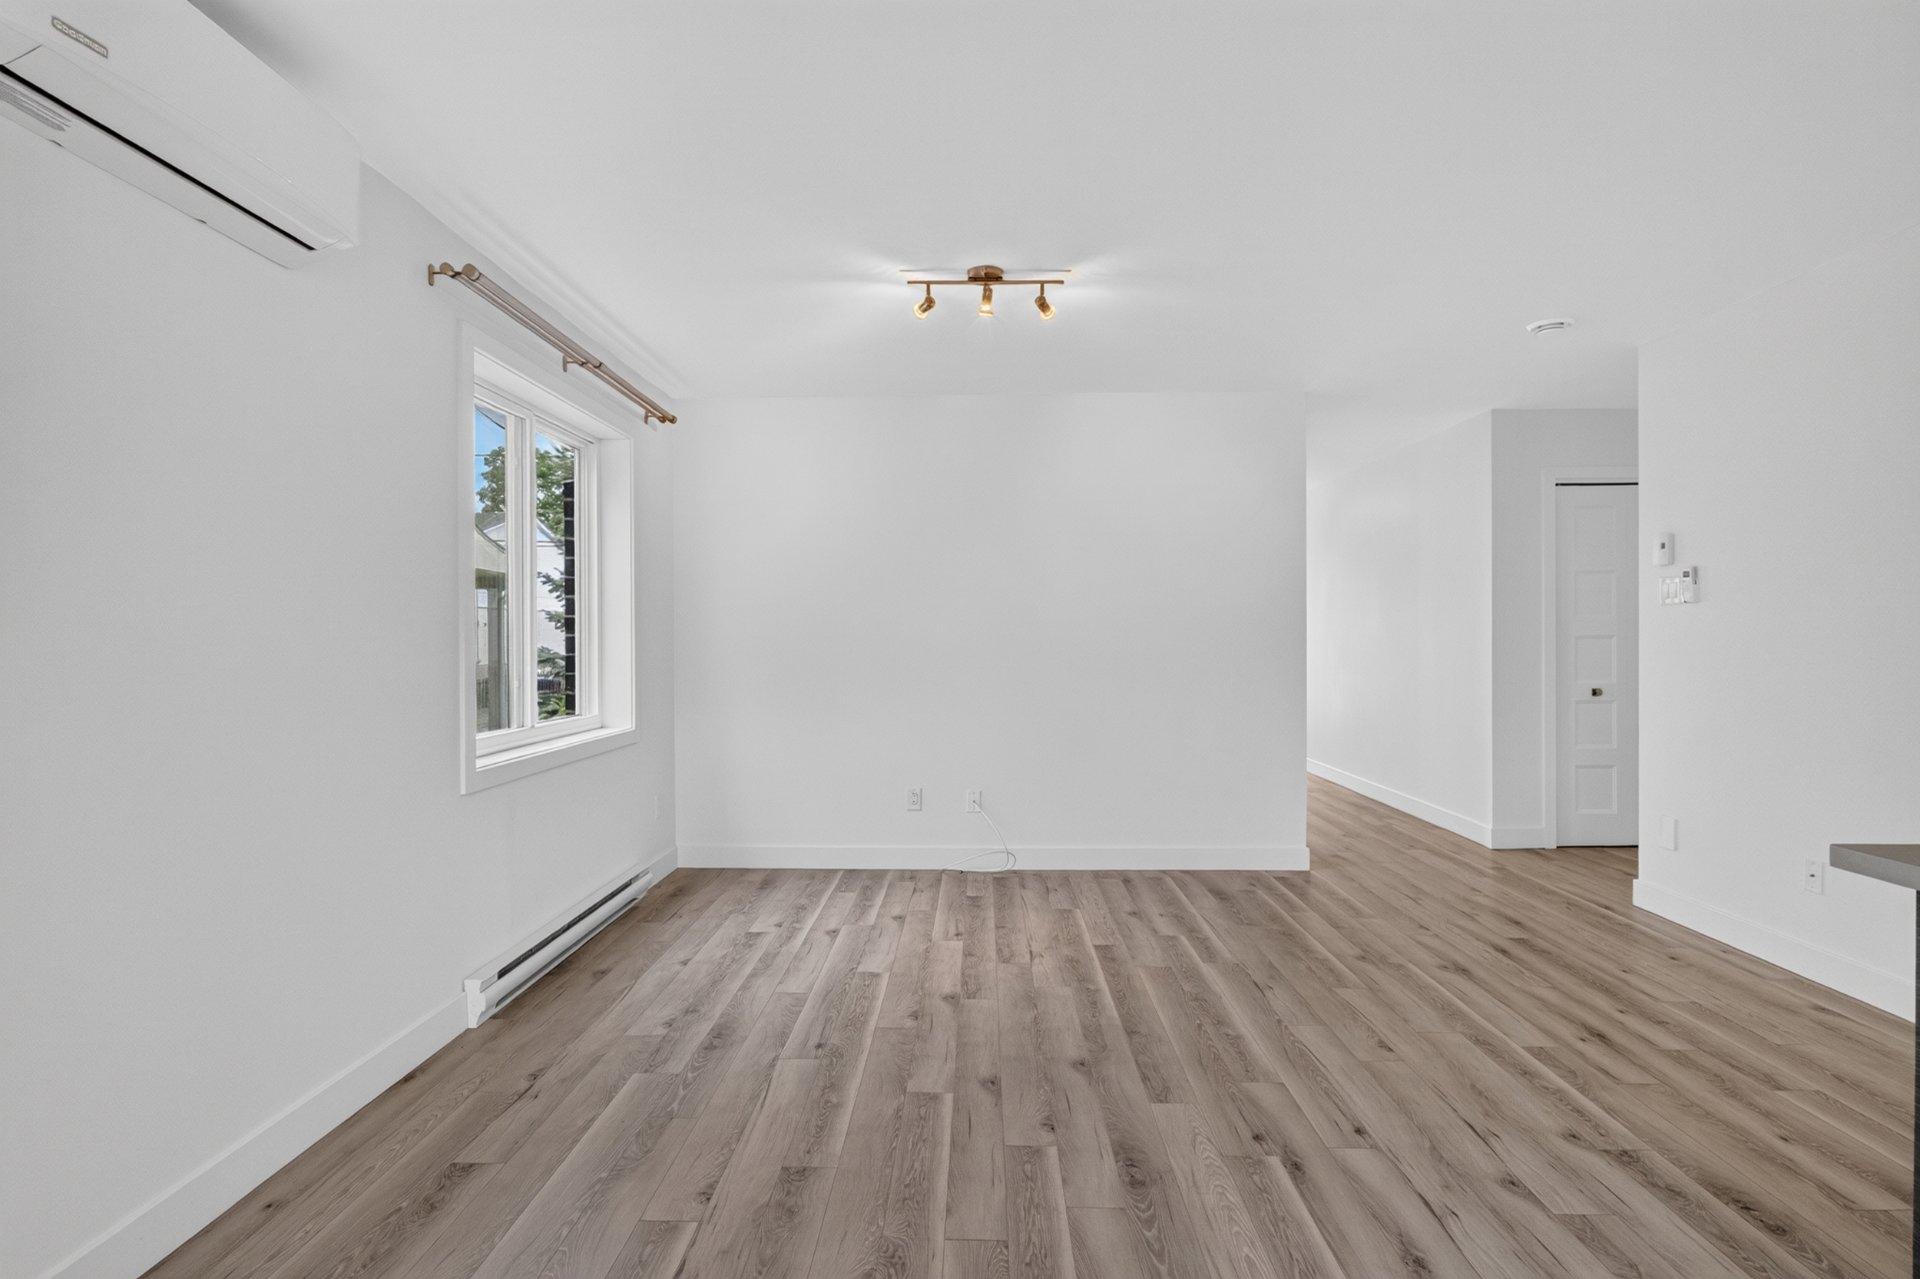
Family room
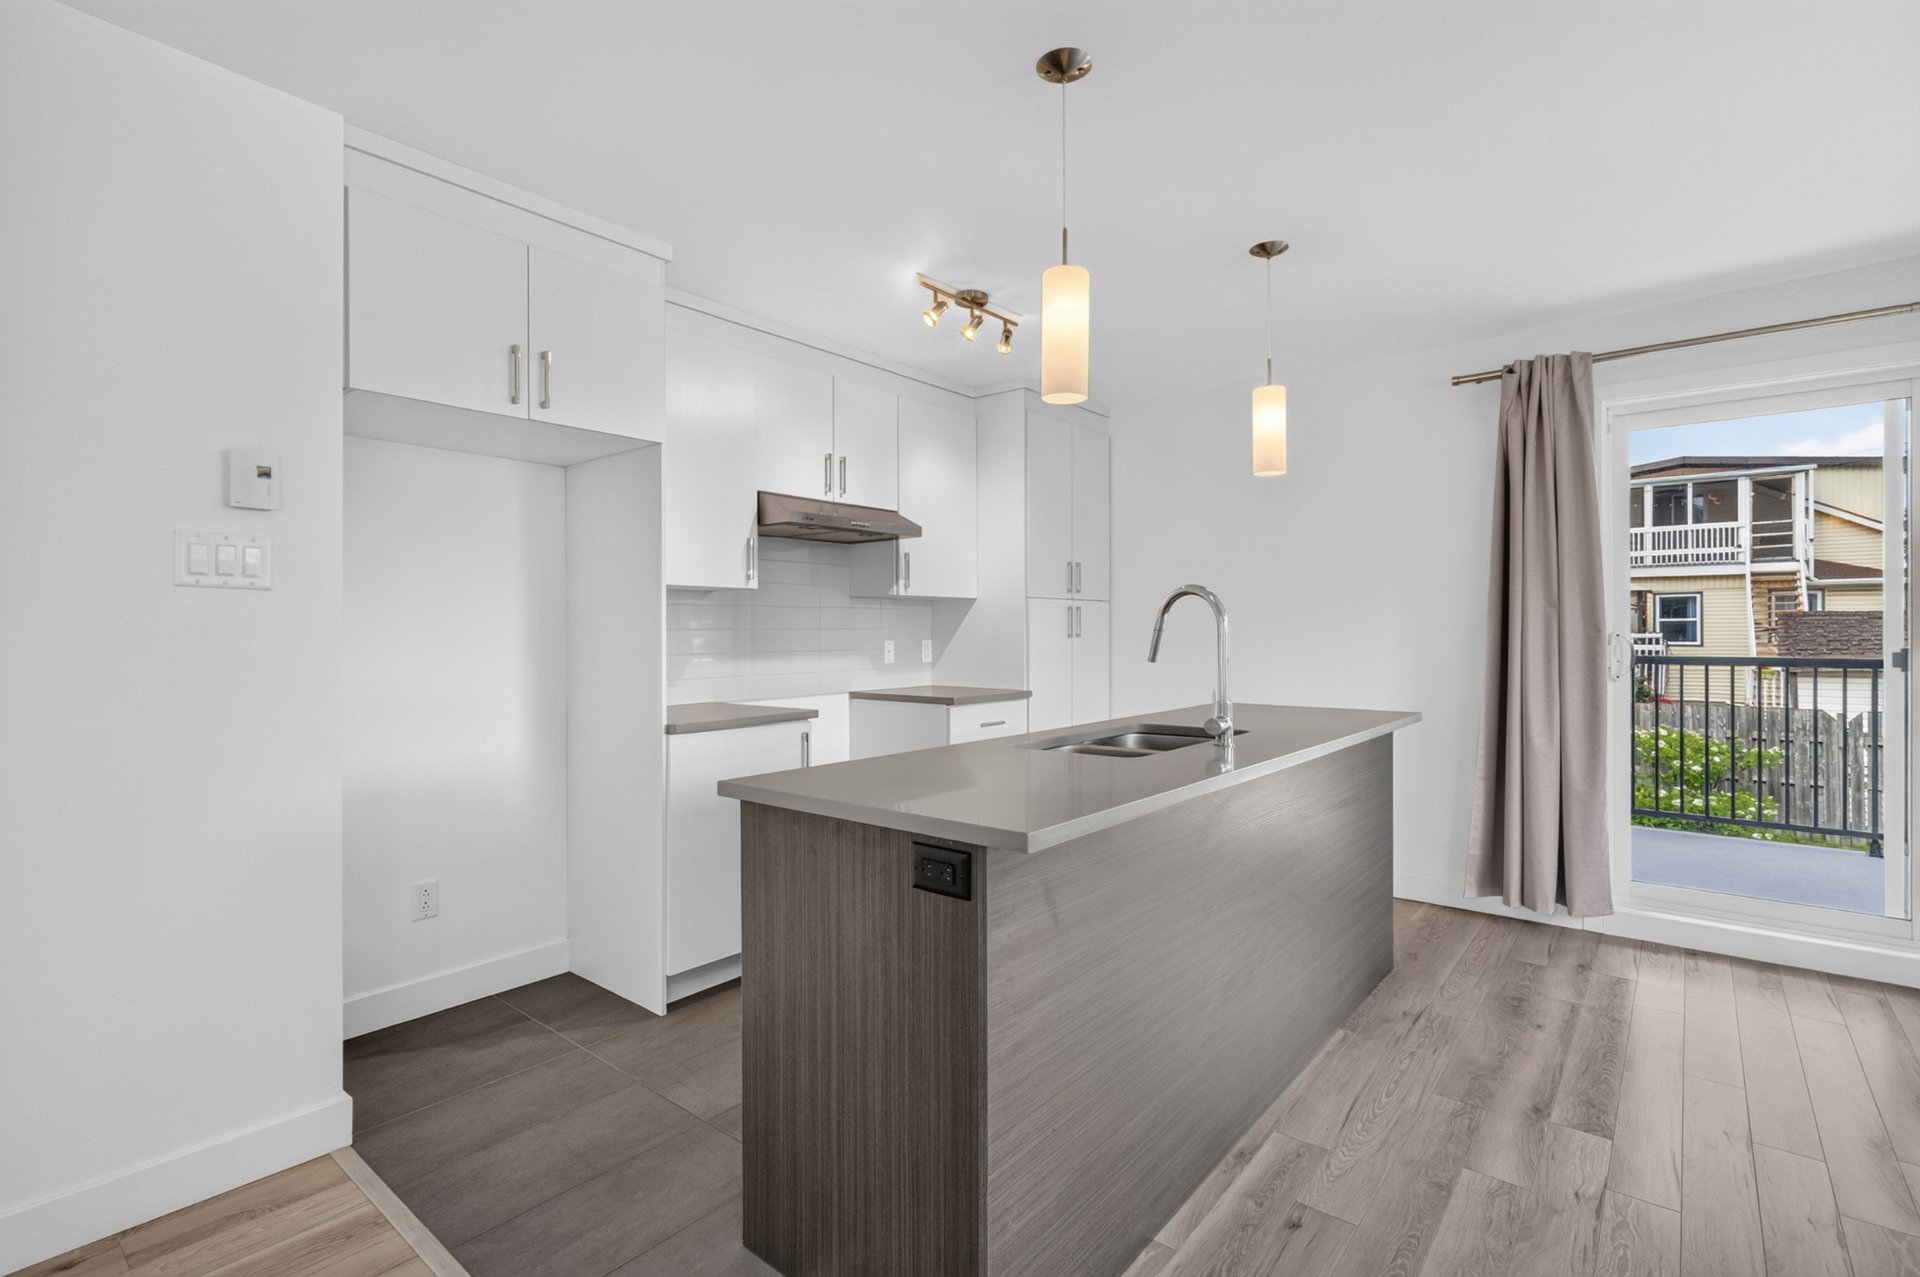
Kitchen
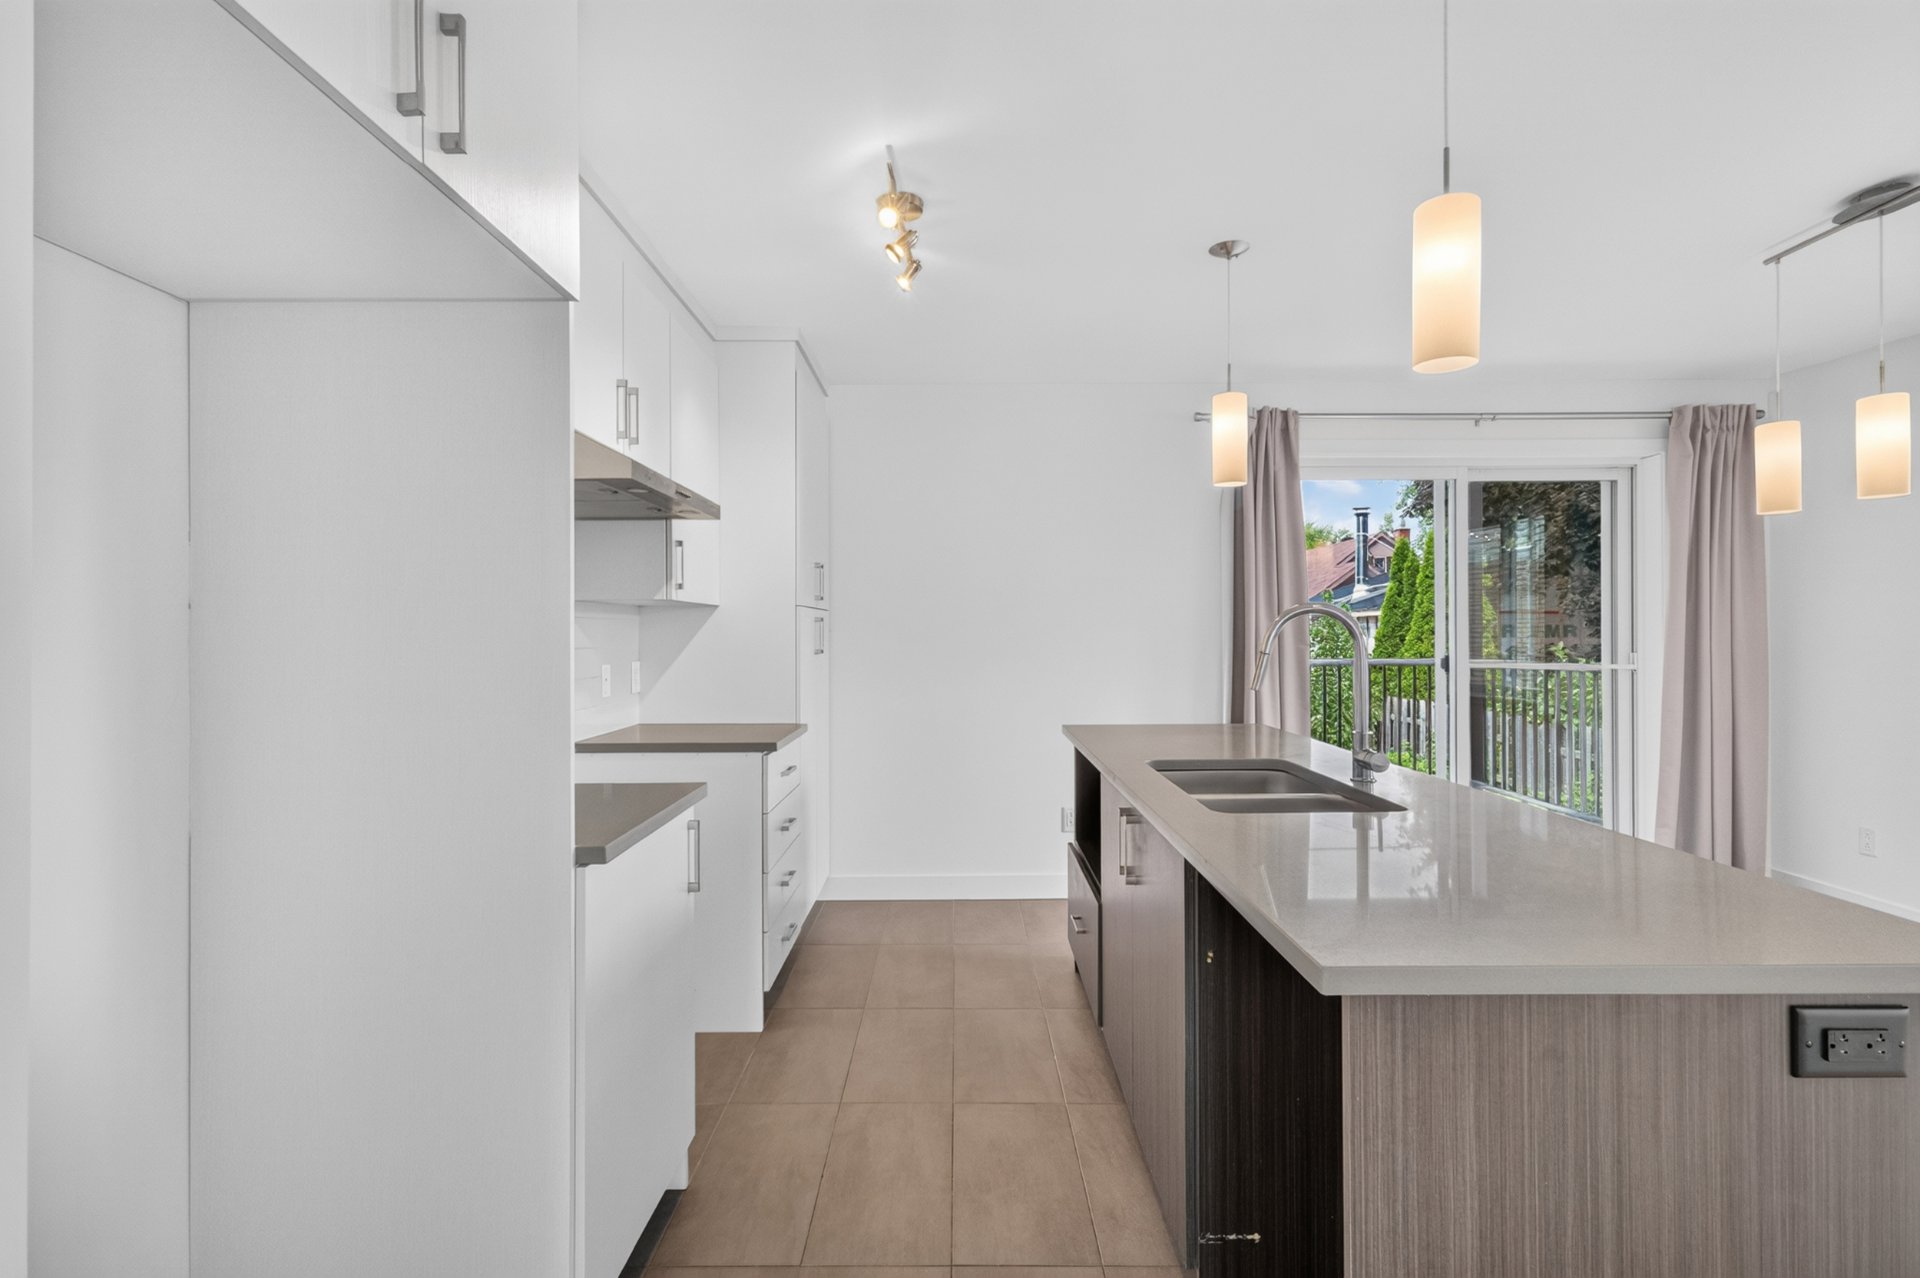
Kitchen
|
|
Description
*Construction en béton *Concept à air ouverte
*Insonorisation de qualité supérieur avec planchers
séparateurs en béton *Grande Fenêtres modernes avec
beaucoup de luminosité *Échangeur d'air avec récupérateur
de chaleur avec sortie dans chaque pièces de l'immeuble
*Aspirateur central dans chaque unité incluant la trousse
des brosses et accessoires *Grand Balcon à l'arrière avec
escalier menant à la cour arrière *Bâtisse avec revêtement
en Brique & Aluminium *Fenêtres noir extérieurs/blancs
intérieur (même sur les côtés et en arrière!!) *Porte
d'entrée noir avec vitre fumée Proche de: *Pont Jacques
Cartier et le Pont Victoria *Terminus Longueuil et Station
de Metro *Hôpital Charles-Lemoyne et l'Hopital
Pierre-Boucher *Écoles primaires en anglais et francais
*Garderies incluant les CPE's *College Charles-Lemoyne
*College Durocher *Cégep Champlain *Cégep Edouard Montpetit
*Université de Montréal, Campus Longueuil *Tim Horton's,
McDonald's et restaurants à distance de marche à pied *Parc
de la Voie Maritime *Boulevard Taschereau - accès aux
épiceries, pharmacies, stations de service, et encore plus.
*Quartier Dix30 à 12 minutes de proximité
*Insonorisation de qualité supérieur avec planchers
séparateurs en béton *Grande Fenêtres modernes avec
beaucoup de luminosité *Échangeur d'air avec récupérateur
de chaleur avec sortie dans chaque pièces de l'immeuble
*Aspirateur central dans chaque unité incluant la trousse
des brosses et accessoires *Grand Balcon à l'arrière avec
escalier menant à la cour arrière *Bâtisse avec revêtement
en Brique & Aluminium *Fenêtres noir extérieurs/blancs
intérieur (même sur les côtés et en arrière!!) *Porte
d'entrée noir avec vitre fumée Proche de: *Pont Jacques
Cartier et le Pont Victoria *Terminus Longueuil et Station
de Metro *Hôpital Charles-Lemoyne et l'Hopital
Pierre-Boucher *Écoles primaires en anglais et francais
*Garderies incluant les CPE's *College Charles-Lemoyne
*College Durocher *Cégep Champlain *Cégep Edouard Montpetit
*Université de Montréal, Campus Longueuil *Tim Horton's,
McDonald's et restaurants à distance de marche à pied *Parc
de la Voie Maritime *Boulevard Taschereau - accès aux
épiceries, pharmacies, stations de service, et encore plus.
*Quartier Dix30 à 12 minutes de proximité
Inclusions: Stove fan, light fixtures, wall mounted thermopump 18000 BTU, central vacuum cleaner & accessories, air exchanger, 1 locker.
Exclusions : N/A
| BUILDING | |
|---|---|
| Type | Apartment |
| Style | Detached |
| Dimensions | 40x32 P |
| Lot Size | 0 |
| EXPENSES | |
|---|---|
| Municipal Taxes | $ 0 / year |
| School taxes | $ 0 / year |
|
ROOM DETAILS |
|||
|---|---|---|---|
| Room | Dimensions | Level | Flooring |
| Family room | 14.8 x 10.1 P | Ground Floor | Floating floor |
| Dining room | 8.10 x 12.3 P | Ground Floor | Floating floor |
| Kitchen | 7.9 x 12.3 P | Ground Floor | Ceramic tiles |
| Primary bedroom | 12.4 x 12.2 P | Ground Floor | Floating floor |
| Walk-in closet | 3.11 x 4 P | Ground Floor | Floating floor |
| Bedroom | 10.10 x 9.11 P | Ground Floor | Floating floor |
| Bedroom | 10.1 x 10.7 P | Ground Floor | Floating floor |
| Bathroom | 6.3 x 12.5 P | Ground Floor | Ceramic tiles |
| Laundry room | 3.5 x 5.8 P | Ground Floor | Ceramic tiles |
|
CHARACTERISTICS |
|
|---|---|
| Siding | Aluminum, Brick |
| Driveway | Asphalt |
| Roofing | Asphalt shingles |
| Proximity | Bicycle path, Cegep, Cross-country skiing, Daycare centre, Elementary school, Golf, High school, Highway, Hospital, Park - green area, Public transport, Réseau Express Métropolitain (REM) |
| Window type | Crank handle |
| Heating system | Electric baseboard units |
| Topography | Flat |
| Landscaping | Landscape |
| Sewage system | Municipal sewer |
| Water supply | Municipality |
| Parking | Outdoor |
| Cupboard | Polyester |
| Windows | PVC |
| Zoning | Residential |
| Bathroom / Washroom | Seperate shower |