1419 Rue Albert, Longueuil (Saint-Hubert), QC J4T1T7 $769,000
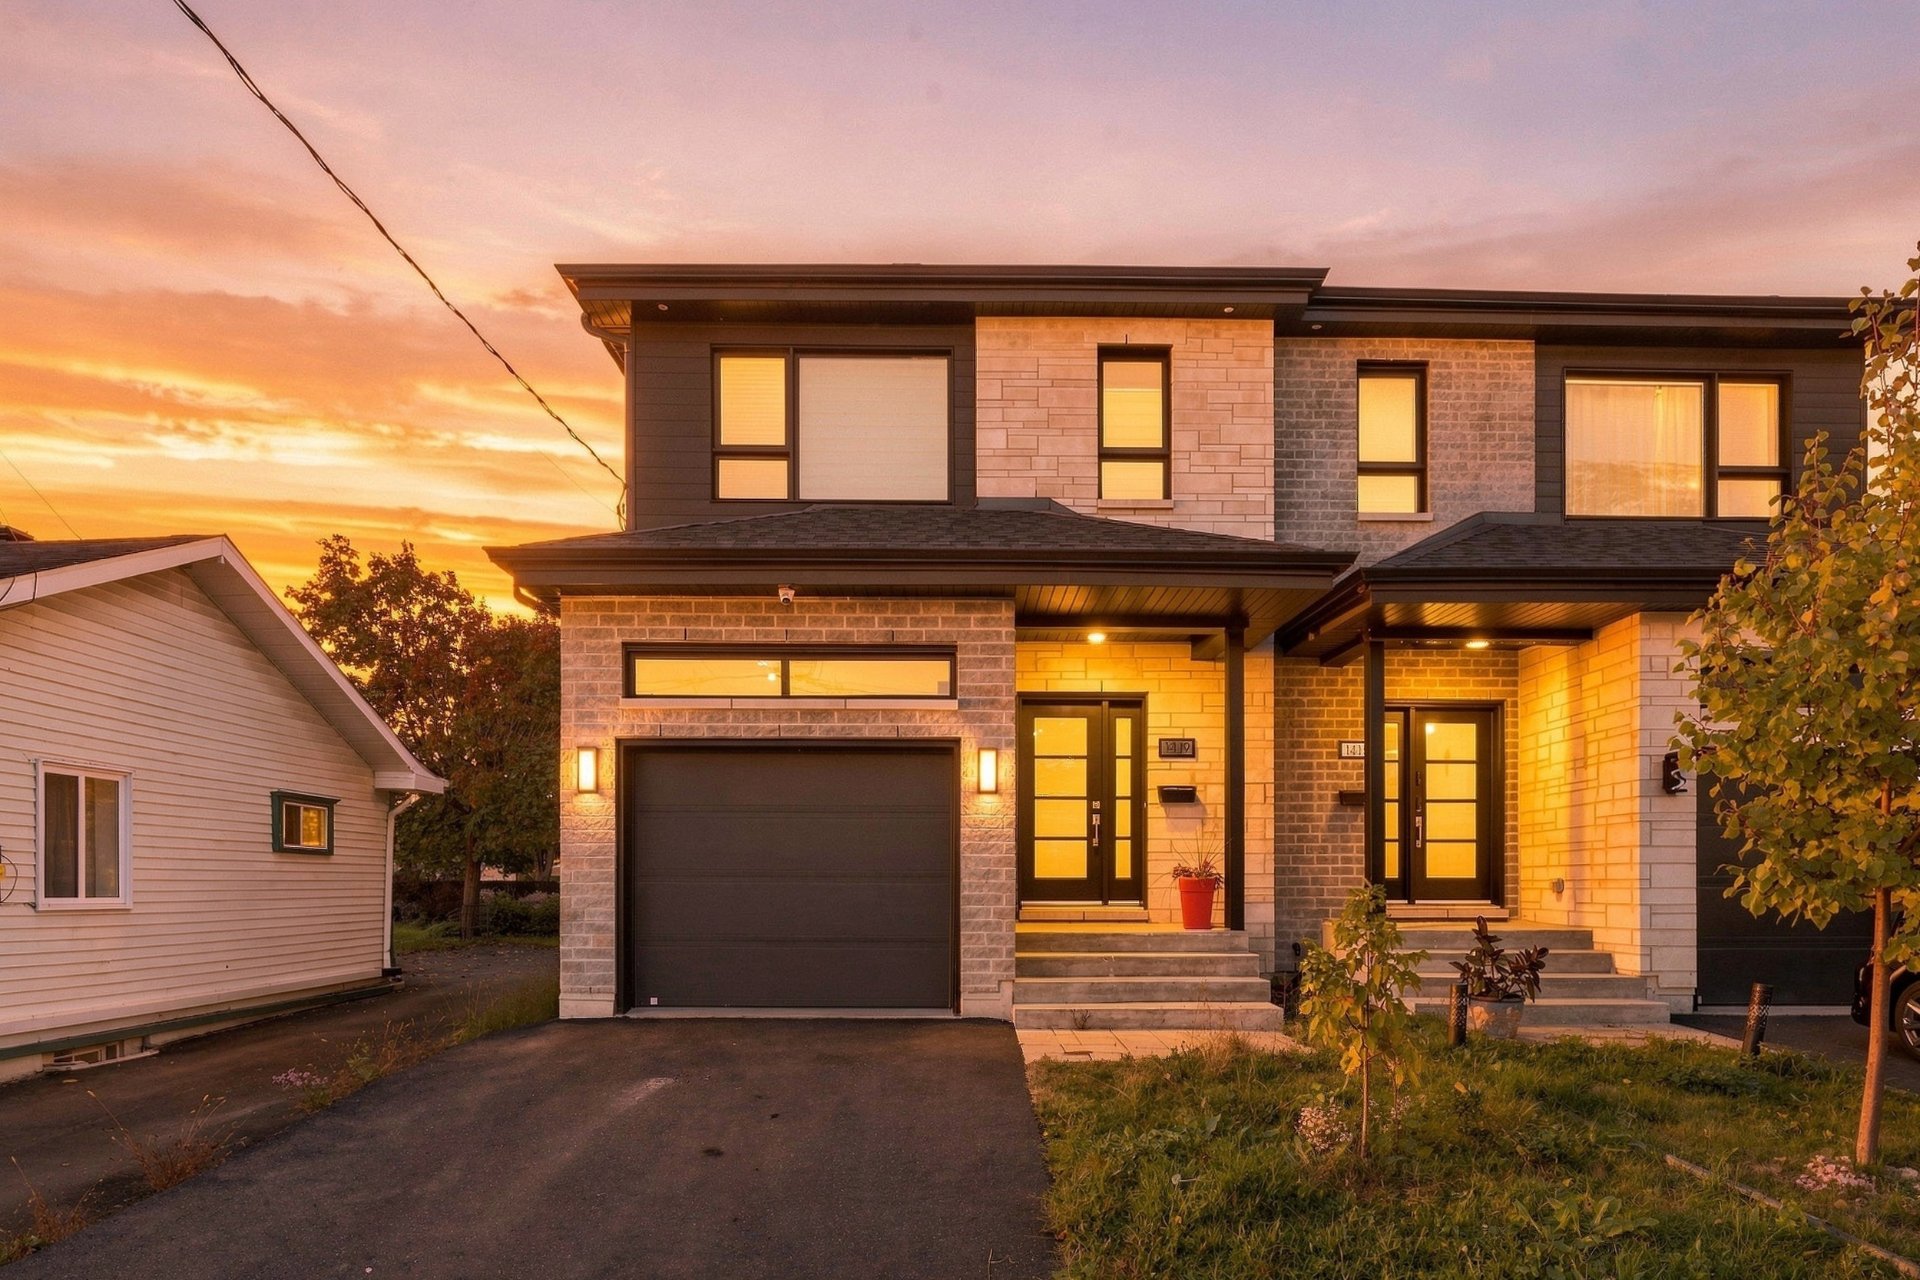
Frontage
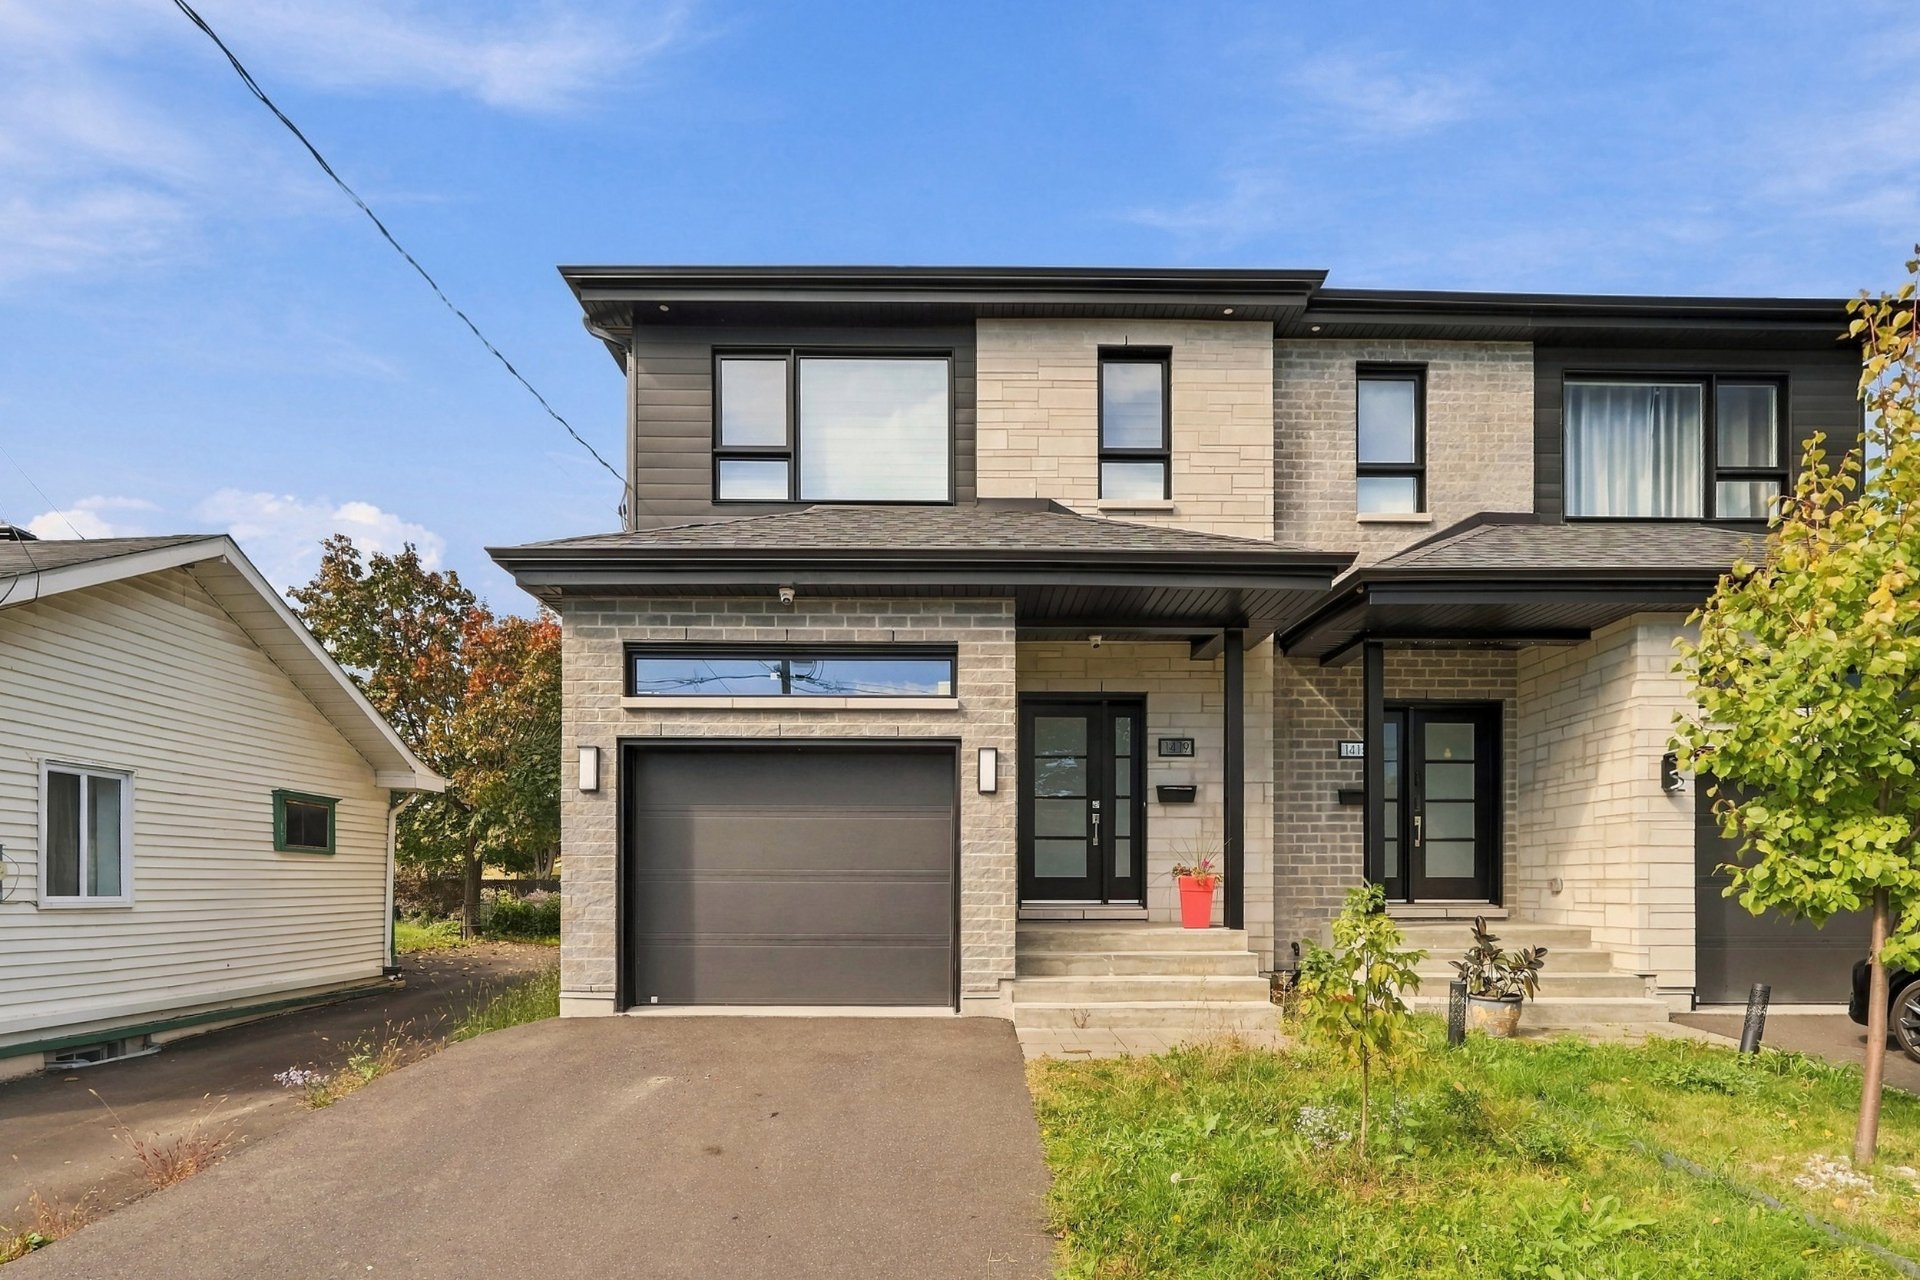
Frontage
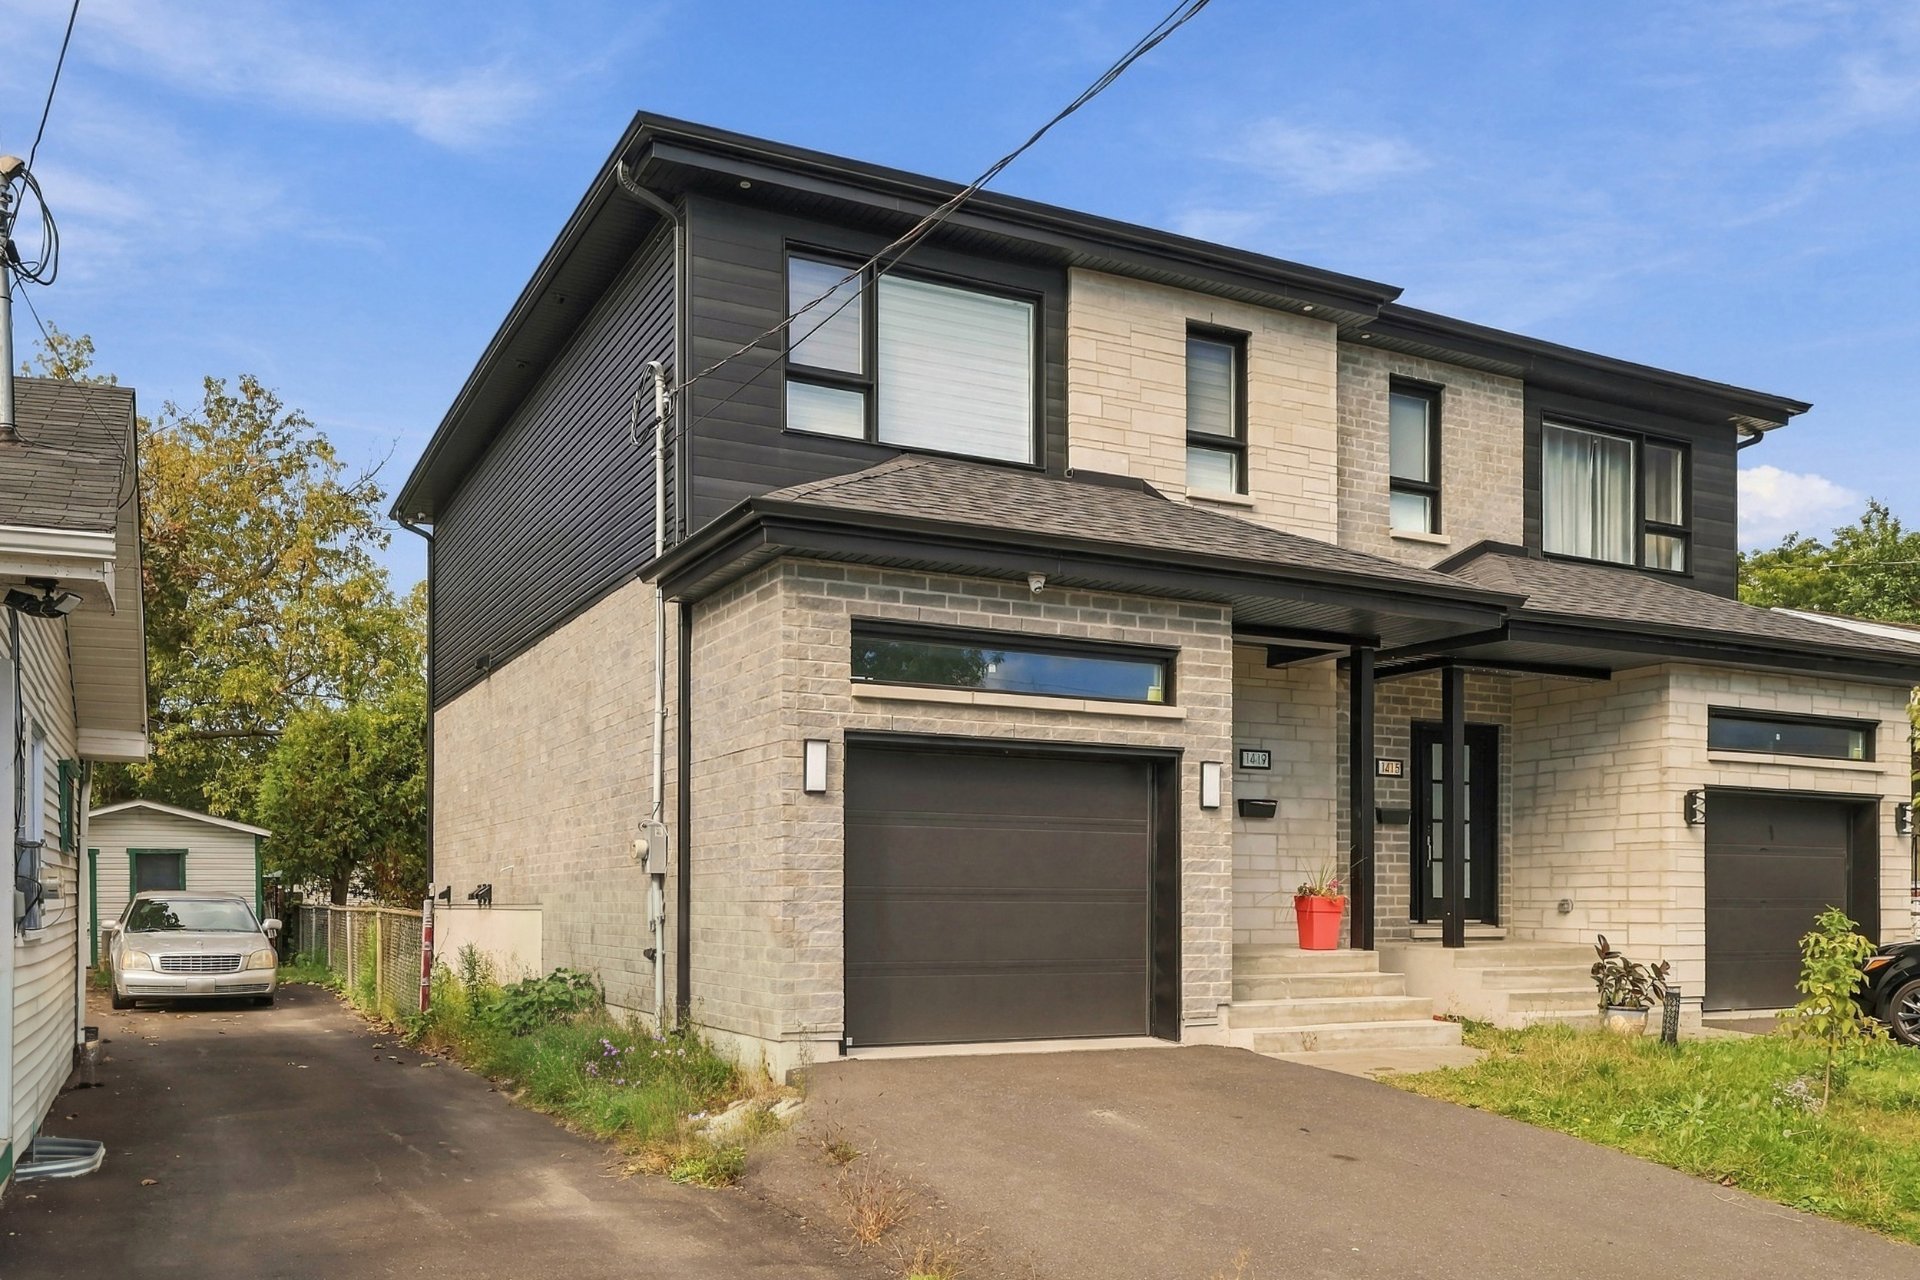
Frontage
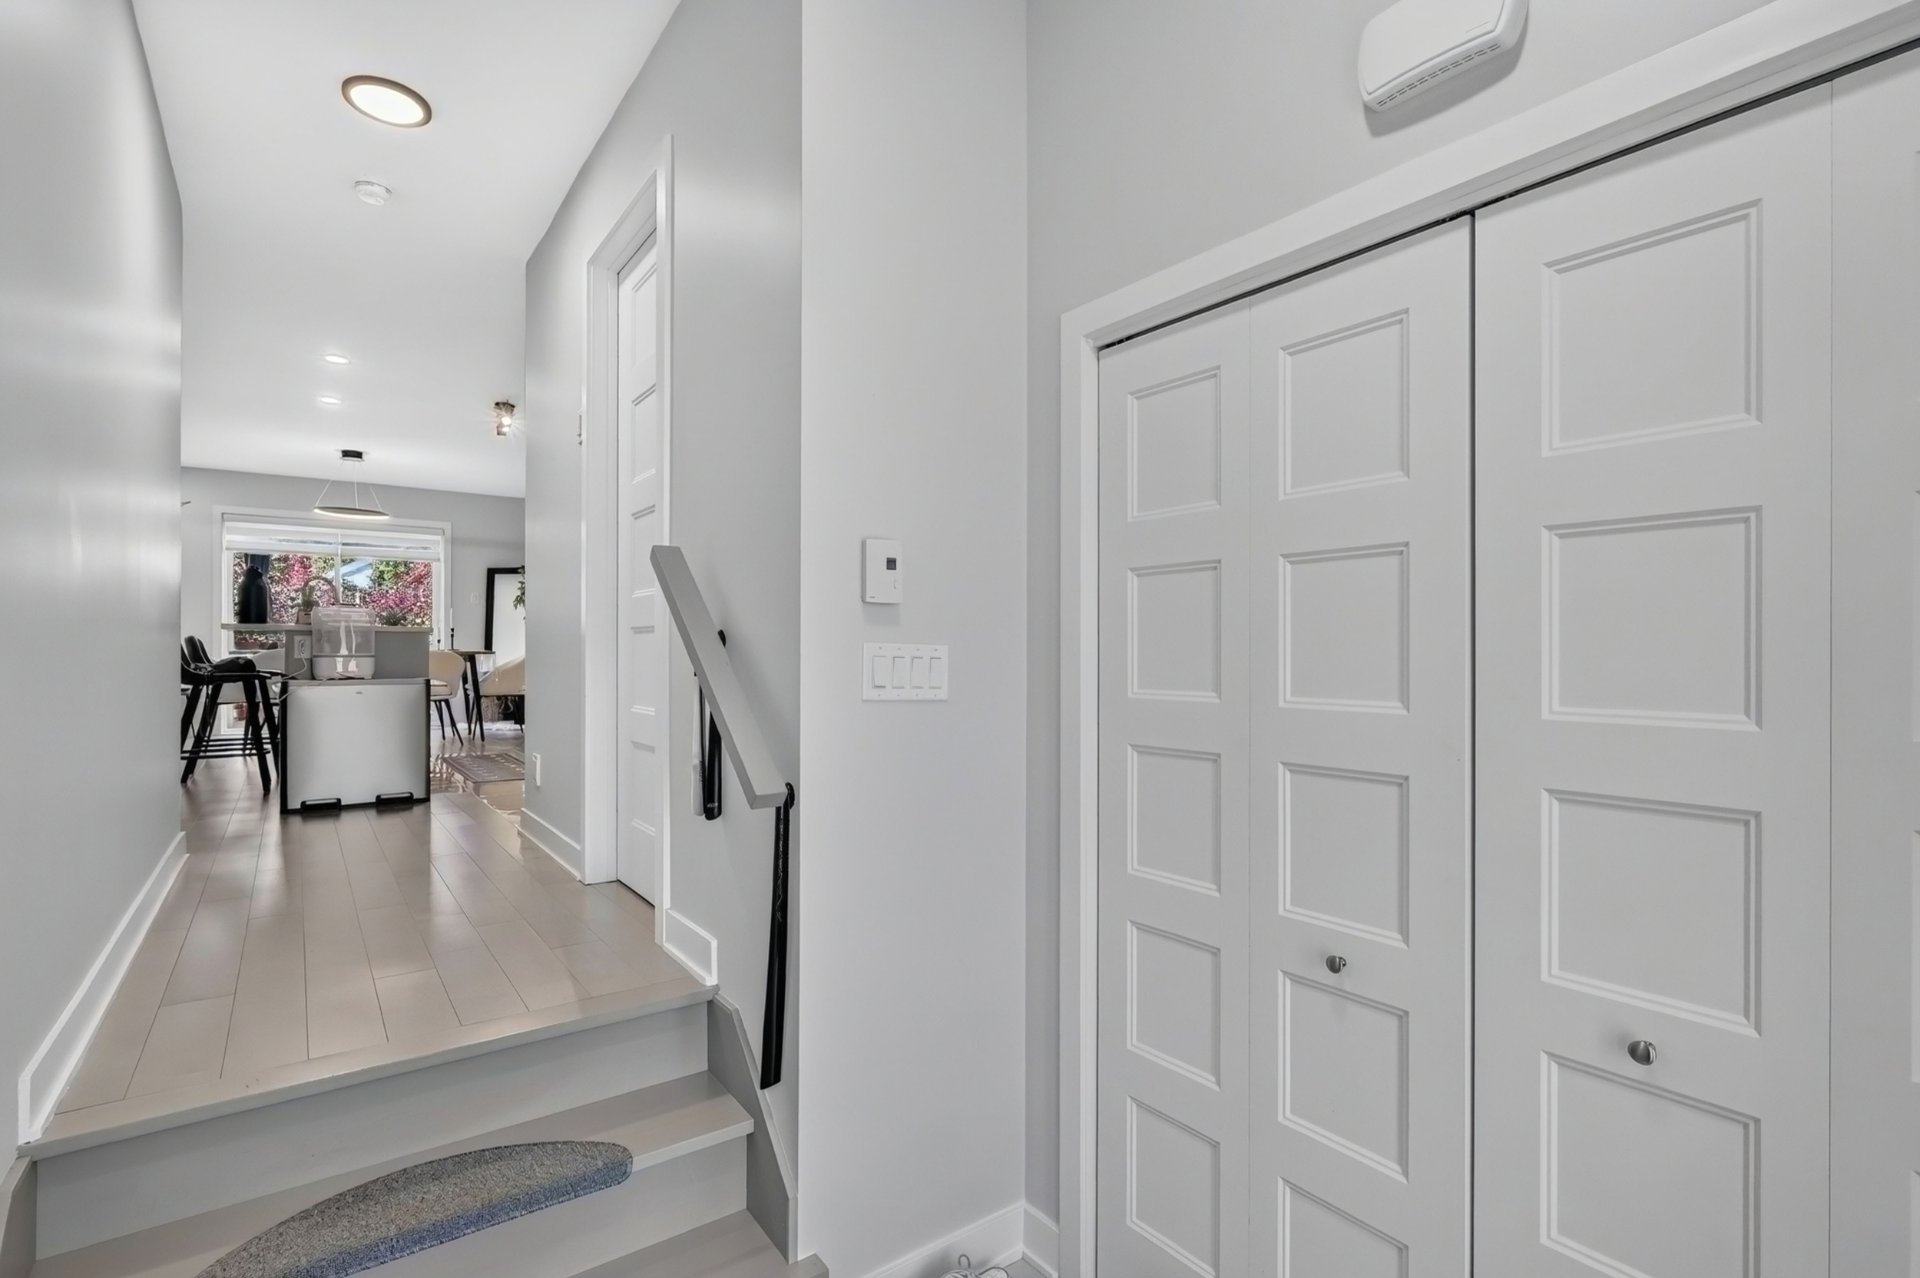
Hallway
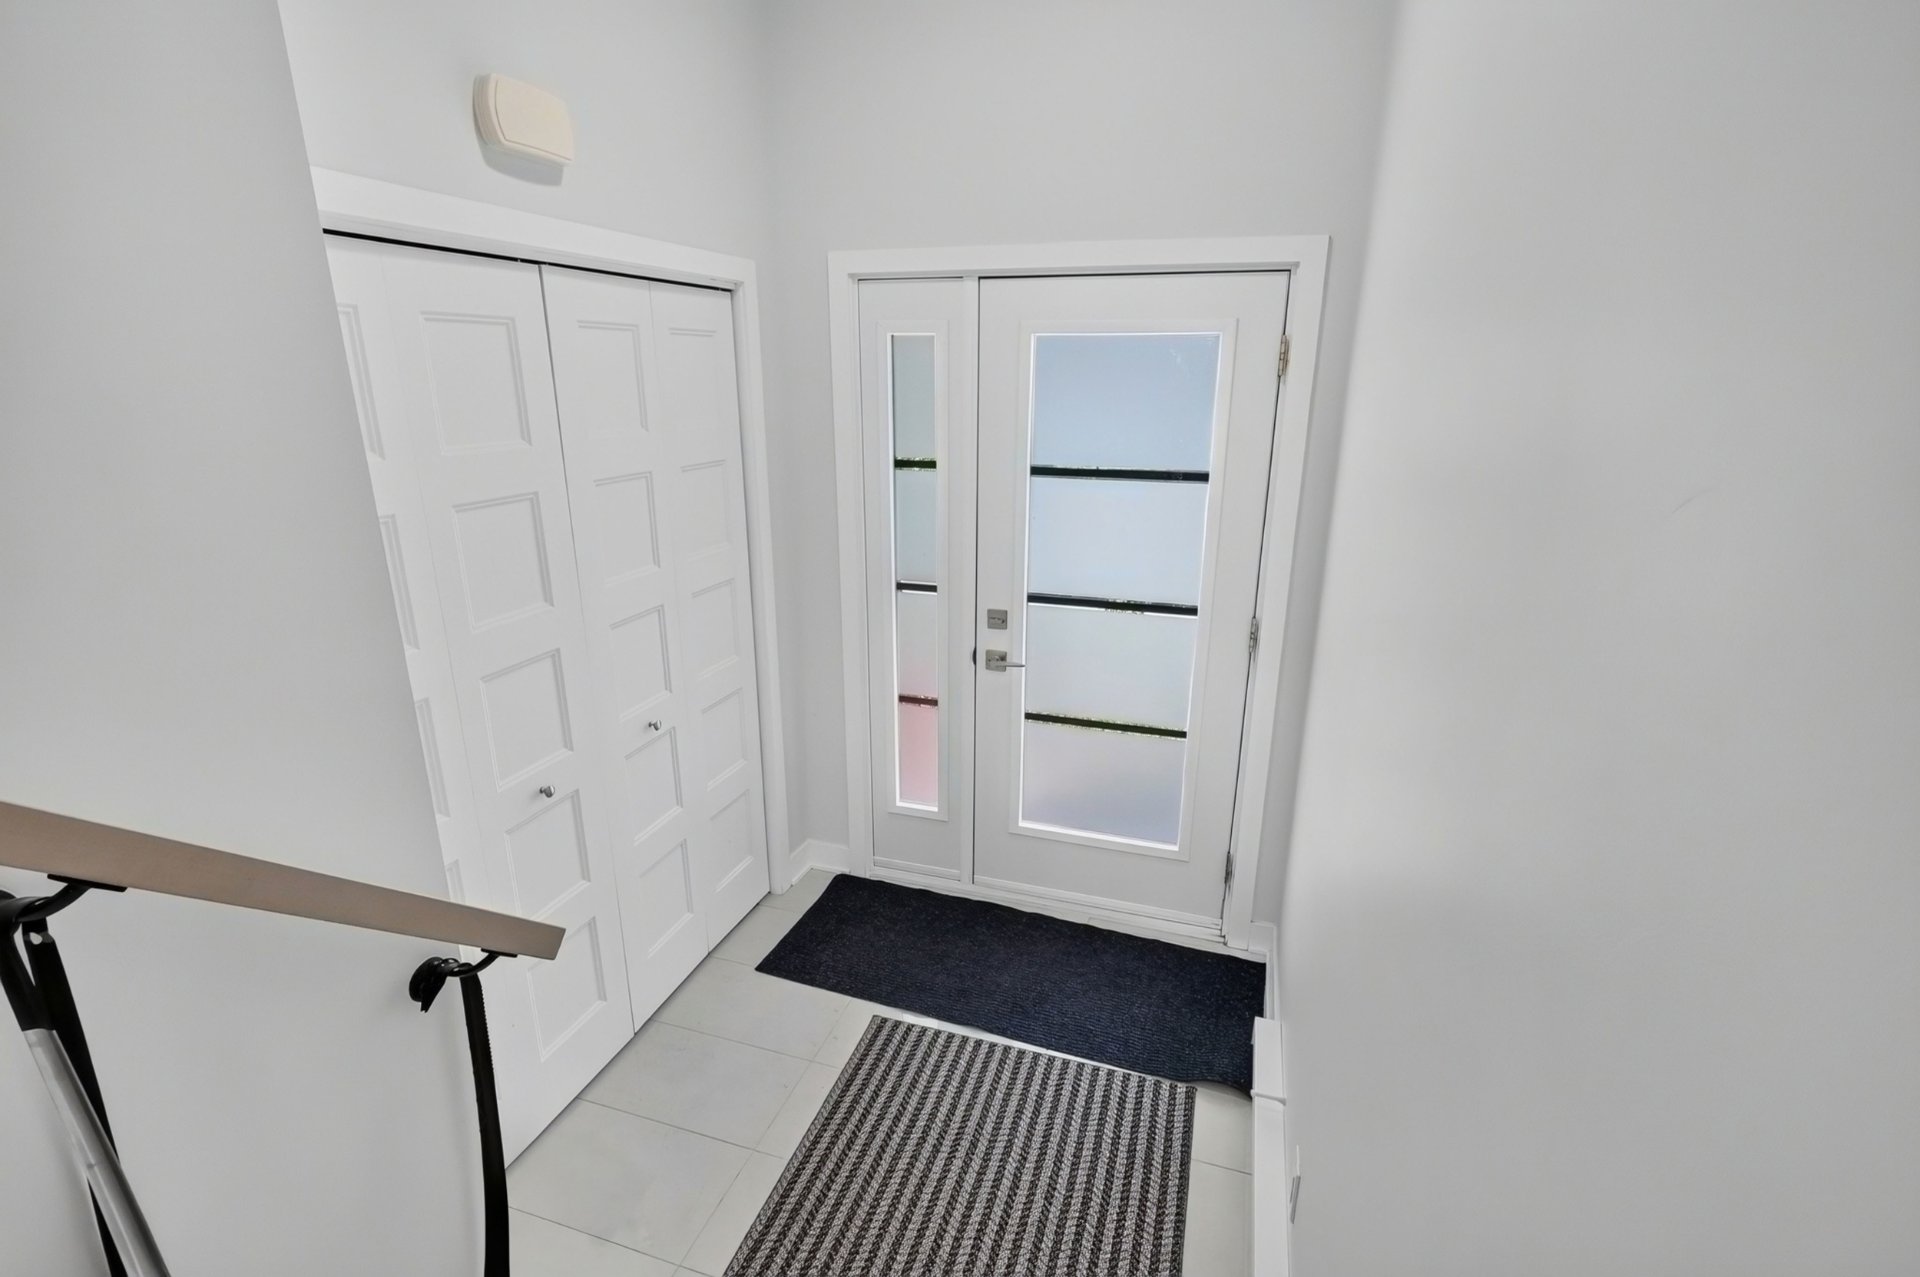
Hallway
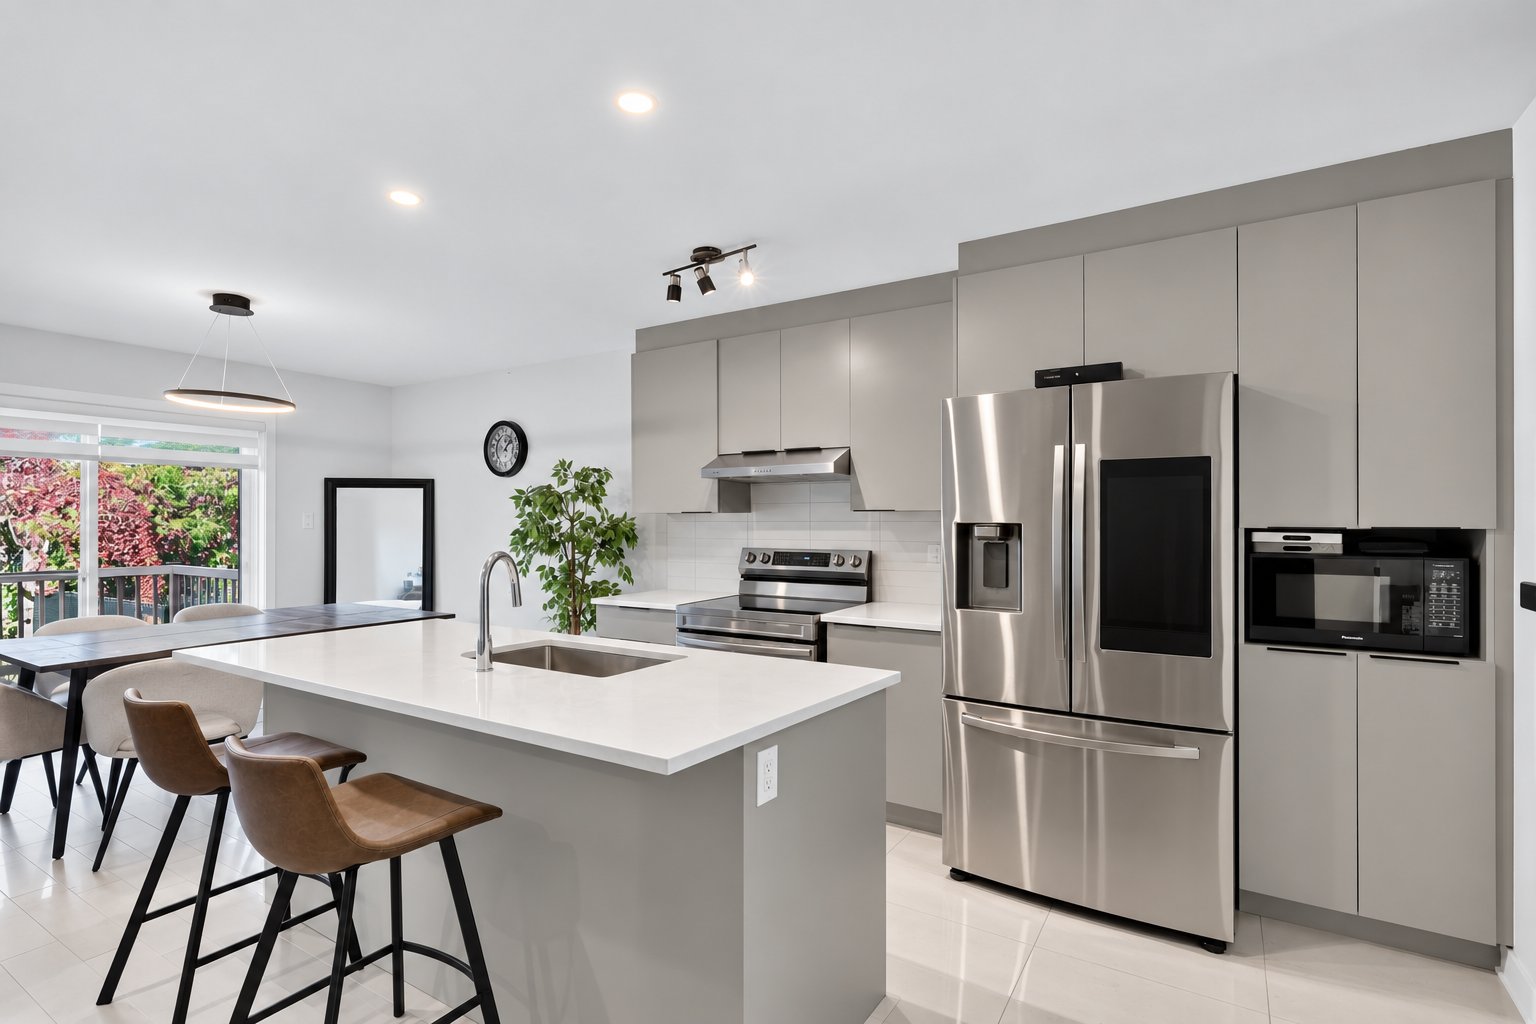
Kitchen
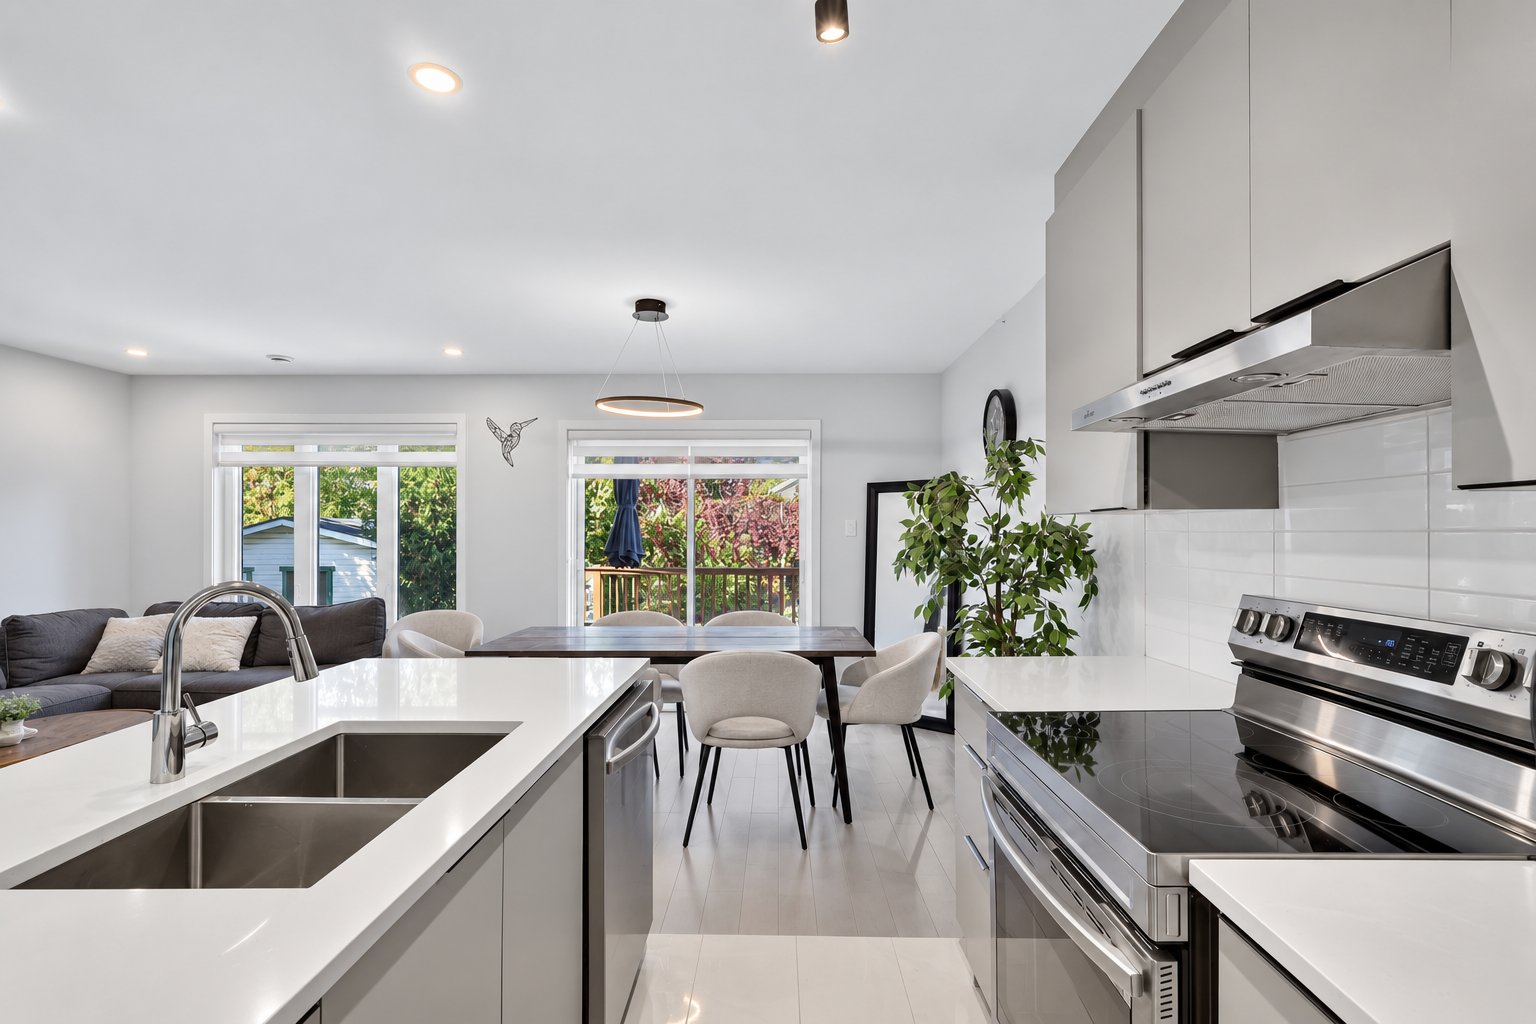
Kitchen
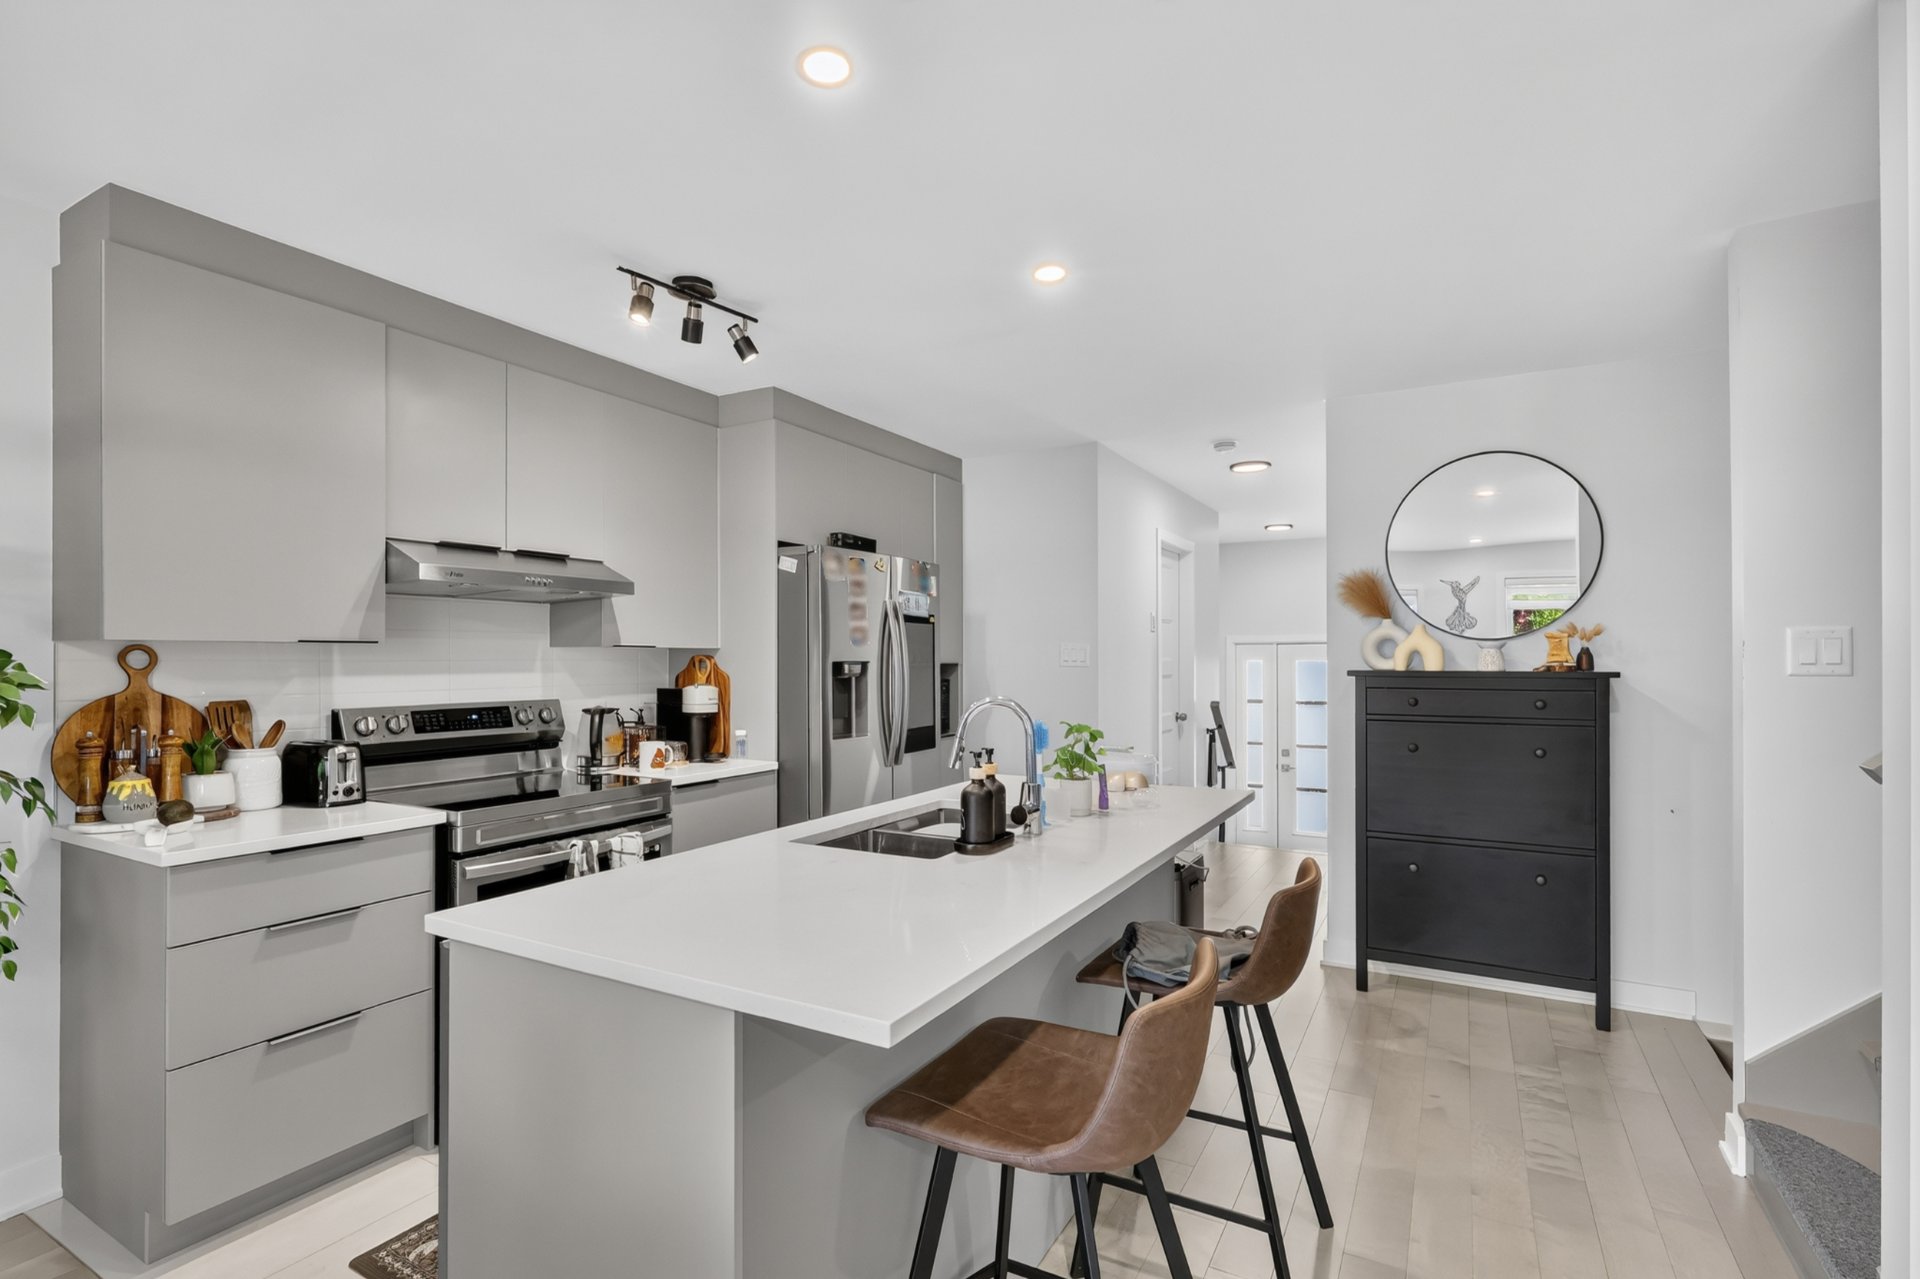
Kitchen
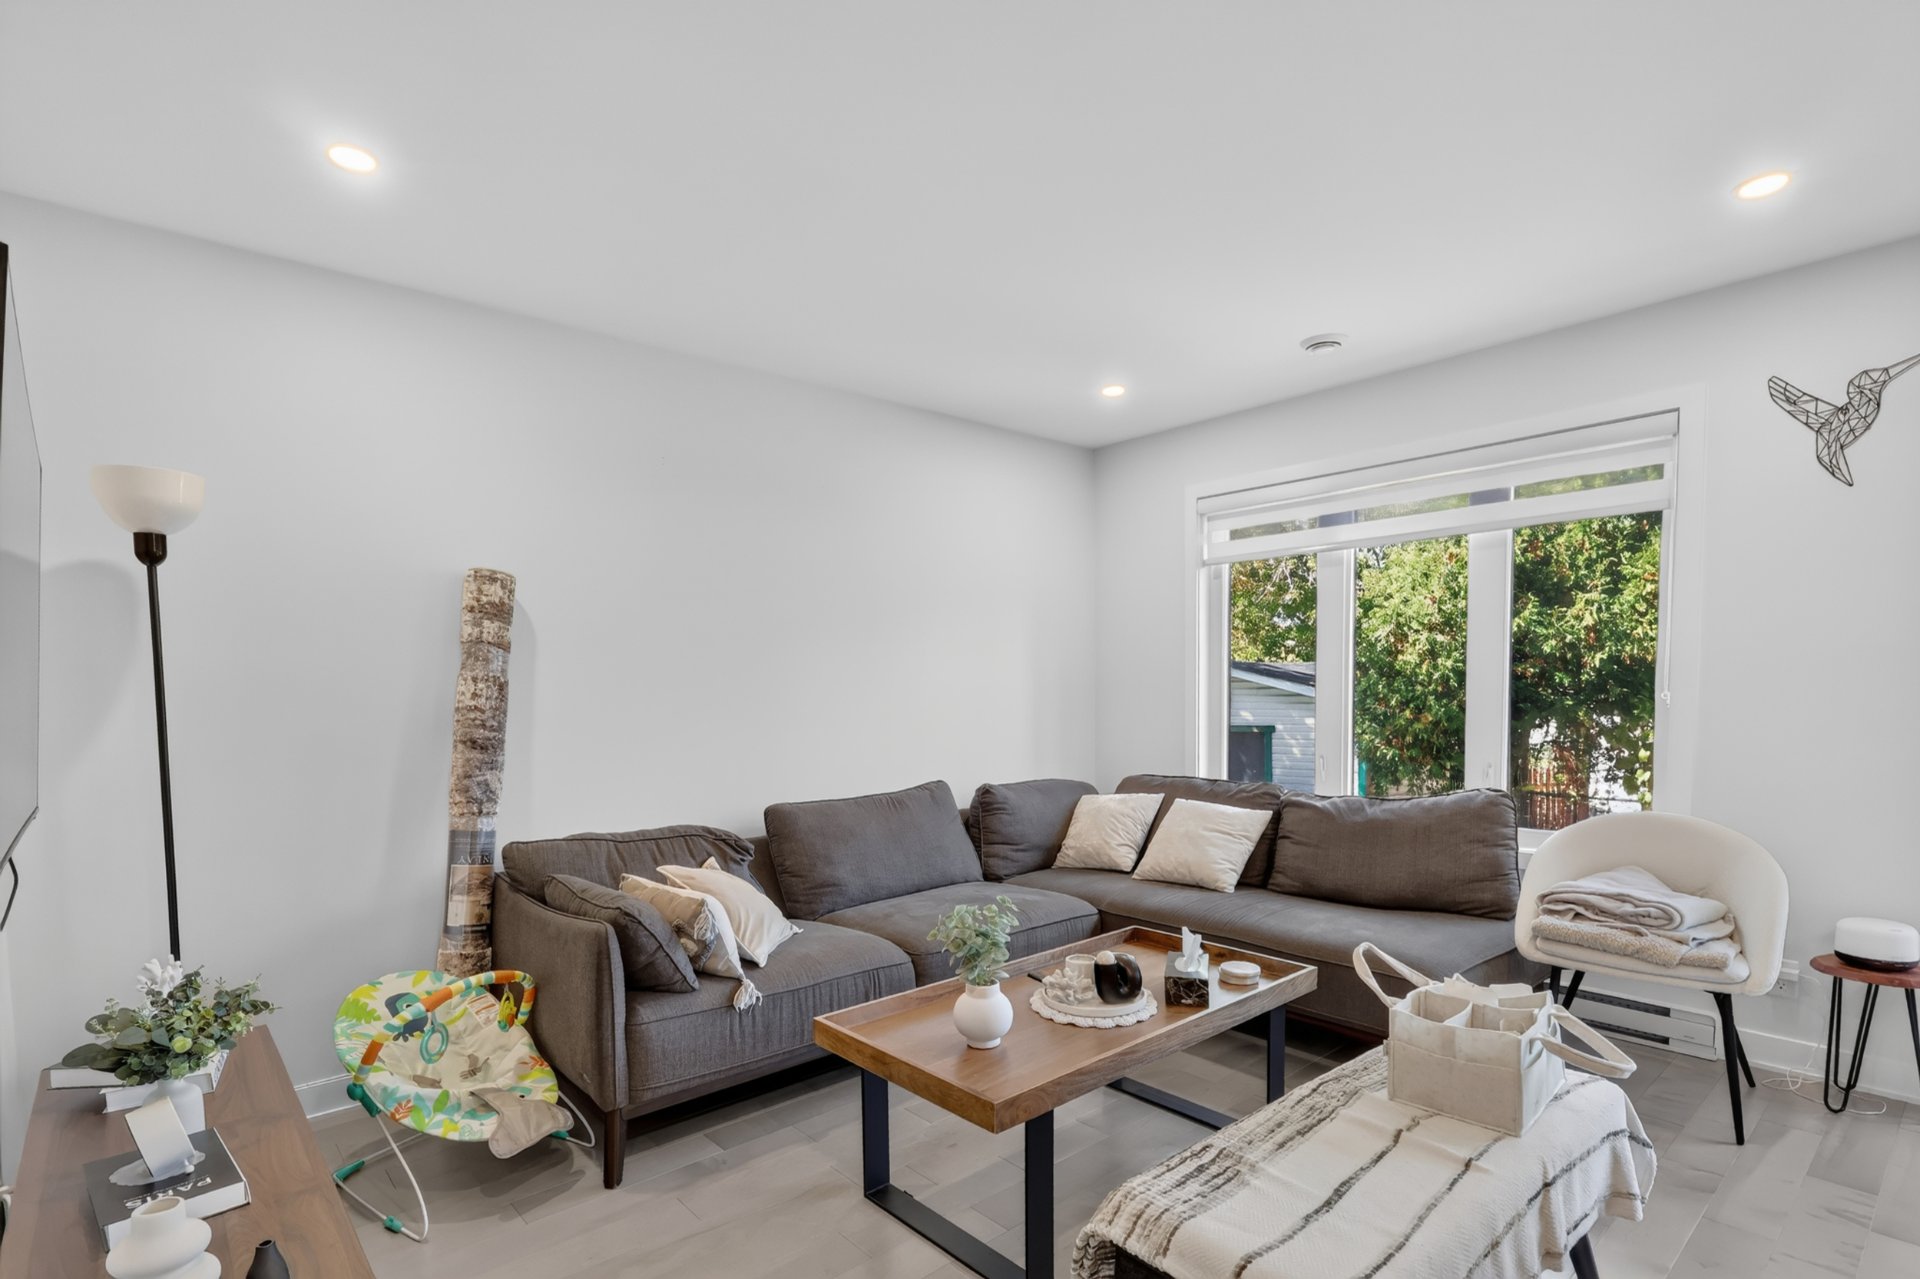
Family room
|
|
Description
Modern, spacious and built for today's lifestyle -- welcome
to a beautiful 2021-built semi-detached home** offering the
perfect combination of comfort, functionality and
contemporary living.
Featuring **4 bedrooms**, including one in the basement,
**2 full bathrooms + 2 powder rooms**, a **garage**, and
generous living spaces spread across three levels, this
home offers all the room a growing family could ask for.
Property Highlights:
* Recent 2021 construction
* 4 bedrooms (3 bedrooms + 1 in basement)
* 2 full bathrooms + 2 powder rooms
* Bright, modern living spaces
* Finished-height basement offering additional living space
* Private garage + driveway parking
* 14 rooms in total
* Convenient Saint-Hubert location
From its modern construction to its practical layout and
impressive amount of living space, 1419 Rue Albert is the
kind of property that makes everyday family life easy.
A beautiful opportunity to own a recent home on the South
Shore without the wait and uncertainty of building new.
Contact us today for additional information or to schedule
your private visit.
to a beautiful 2021-built semi-detached home** offering the
perfect combination of comfort, functionality and
contemporary living.
Featuring **4 bedrooms**, including one in the basement,
**2 full bathrooms + 2 powder rooms**, a **garage**, and
generous living spaces spread across three levels, this
home offers all the room a growing family could ask for.
Property Highlights:
* Recent 2021 construction
* 4 bedrooms (3 bedrooms + 1 in basement)
* 2 full bathrooms + 2 powder rooms
* Bright, modern living spaces
* Finished-height basement offering additional living space
* Private garage + driveway parking
* 14 rooms in total
* Convenient Saint-Hubert location
From its modern construction to its practical layout and
impressive amount of living space, 1419 Rue Albert is the
kind of property that makes everyday family life easy.
A beautiful opportunity to own a recent home on the South
Shore without the wait and uncertainty of building new.
Contact us today for additional information or to schedule
your private visit.
Inclusions: All light fixtures, range hood, central vacuum and accessories, garage door opener and remote control, water heater, and wall-mounted air conditioner.
Exclusions : Tenant's personal belongings.
| BUILDING | |
|---|---|
| Type | Two or more storey |
| Style | Semi-detached |
| Dimensions | 44x21 P |
| Lot Size | 232.3 MC |
| EXPENSES | |
|---|---|
| Municipal Taxes (2026) | $ 4379 / year |
| School taxes (2026) | $ 415 / year |
|
ROOM DETAILS |
|||
|---|---|---|---|
| Room | Dimensions | Level | Flooring |
| Hallway | 6.6 x 5 P | Ground Floor | Ceramic tiles |
| Kitchen | 12 x 11 P | Ground Floor | Ceramic tiles |
| Dining room | 10.2 x 10 P | Ground Floor | Wood |
| Family room | 13 x 11.6 P | Ground Floor | Wood |
| Washroom | 8 x 5.1 P | Ground Floor | Ceramic tiles |
| Primary bedroom | 15.2 x 12 P | 2nd Floor | Wood |
| Bathroom | 7.10 x 7.11 P | 2nd Floor | Ceramic tiles |
| Bedroom | 11.4 x 10.3 P | 2nd Floor | Wood |
| Bedroom | 12 x 8.10 P | 2nd Floor | Wood |
| Bathroom | 11 x 7.10 P | 2nd Floor | Ceramic tiles |
| Family room | 20 x 20 P | Basement | Floating floor |
| Bedroom | 20 x 20 P | Basement | Floating floor |
| Washroom | 9.4 x 5.1 P | Basement | Ceramic tiles |
| Laundry room | 5.6 x 4.8 P | Basement | Ceramic tiles |
|
CHARACTERISTICS |
|
|---|---|
| Basement | 6 feet and over, Finished basement |
| Bathroom / Washroom | Adjoining to primary bedroom |
| Siding | Aluminum, Brick |
| Driveway | Asphalt, Plain paving stone |
| Roofing | Asphalt shingles |
| Garage | Attached, Single width |
| Equipment available | Central vacuum cleaner system installation, Electric garage door, Ventilation system, Wall-mounted heat pump |
| Window type | Crank handle |
| Heating system | Electric baseboard units |
| Heating energy | Electricity |
| Topography | Flat |
| Parking | Garage, Outdoor |
| Landscaping | Landscape |
| Cupboard | Melamine |
| Sewage system | Municipal sewer |
| Water supply | Municipality |
| Foundation | Poured concrete |
| Windows | PVC |
| Zoning | Residential |